13 Hickory Dr, Greenwich, CT 06831
- $1,750,000
- 4
- BD
- 4
- BA
- 3,372
- SqFt




- List Price
- $1,750,000
- Status
- PENDING
- MLS#
- 24184092
- Year Built
- 1952
- Style
- Cape Cod
- Bedrooms
- 4
- Bathrooms
- 4
- Acres
- 0.37
- Living Area
- 3,372
- Neighborhood
- Pemberwick
Property Description
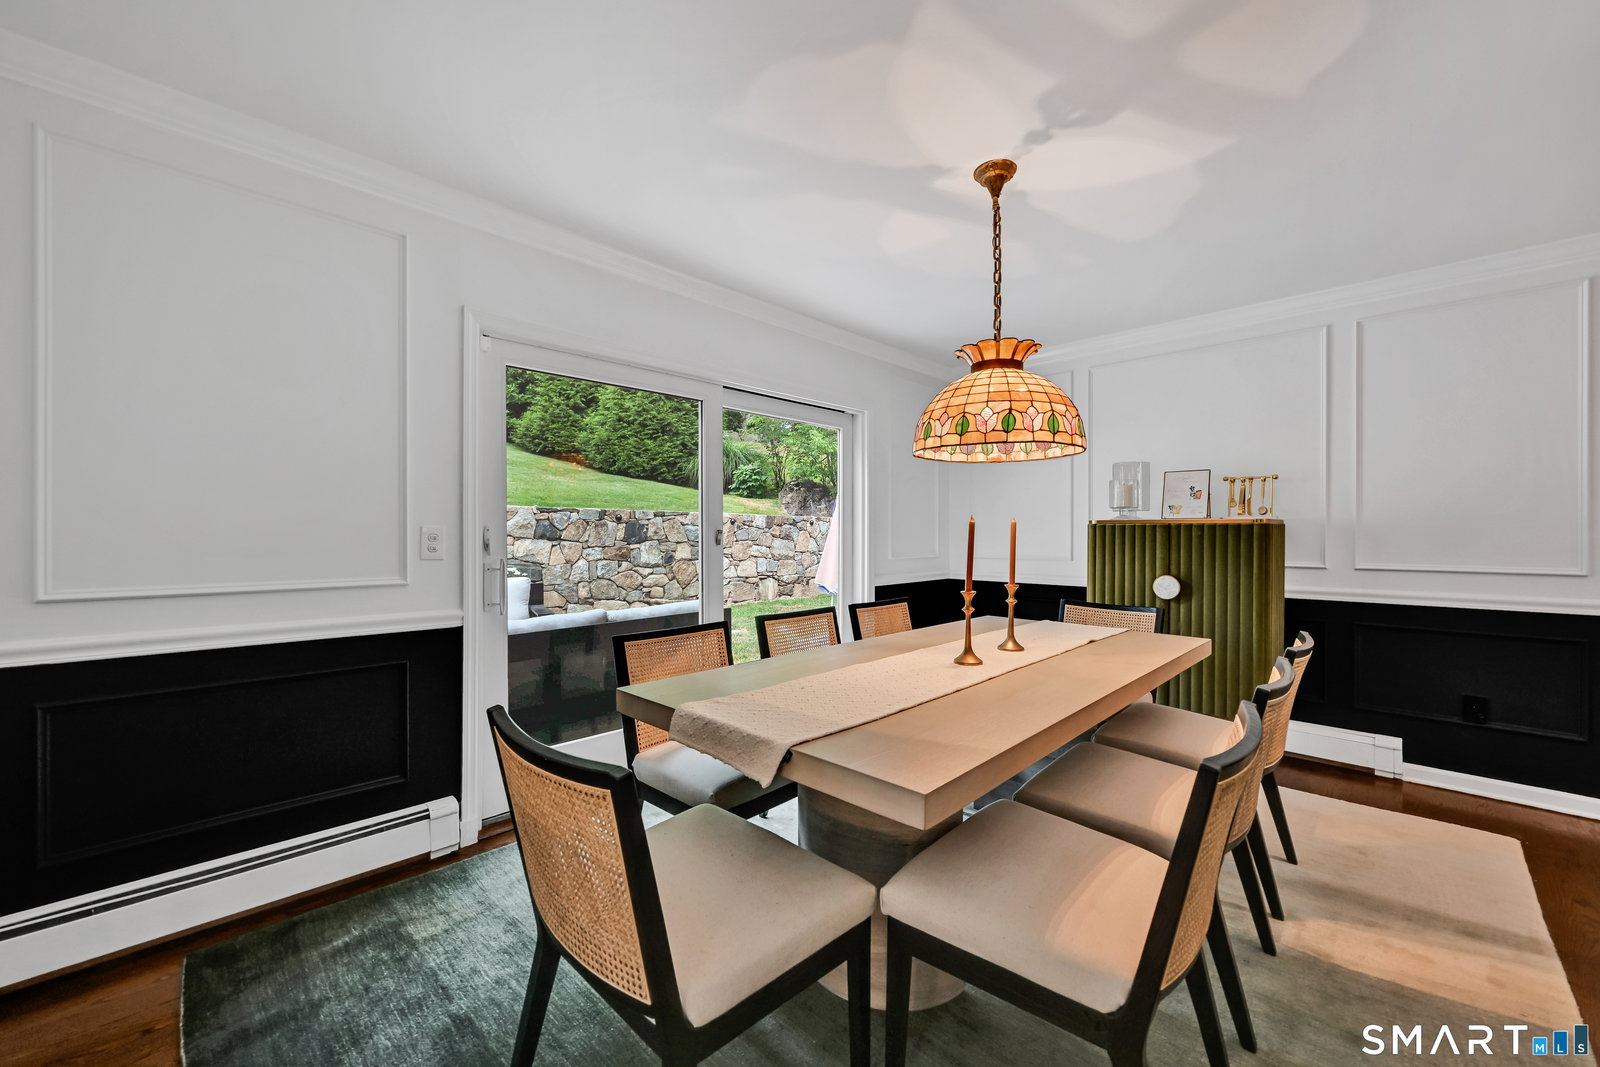
This stunning 4 bedroom home offers an exceptional blend of elegance, comfort, and beautiful design. Featuring gorgeous finishes throughout and a fantastic floor plan, it is perfectly suited for both everyday living, and entertaining. The chef's Kitchen serves as the heart of the home, showcasing lots of cabinetry and counterspace, quality craftsmanship, and a vaulted ceiling with beams that add character and an architectural twist. The main level office/den is very comfortable with vaulted ceiling and lots of windows for natural light. A recent renovation has transformed this beautiful home into an expanded Cape by seamlessly incorporating the walk-up attic into an amazing 4th bedroom, Rec Room or guest quarters, complete with gorgeous full bathroom, added storage and customized walk-in-closet. The lower level provides outstanding expansion potential, offering flexibility for future living space, recreation, fitness, and mudroom. Outside, enjoy a private outdoor retreat with beautiful stone walls and mature trees. The patio and firepit area create the perfect setting for relaxing evenings and gatherings with family and friends, while landscape lighting enhances the property's ambiance after sunset. The stone facade and paver driveway add a unique flair to the curb appeal. Ideally located, this exceptional home is just minutes from town, train, parks, shopping, and all the conveniences the area has to offer.
/u.realgeeks.media/michaelparsell/thumbnail.png)
Additional Information
- Taxes
- $7,839
- Lot Size
- 16,117
- Heating
- Radiator(s), Zoned
- Cooling System Type
- Central Air, Zoned
- Water Source
- Public
- Appliances
- Gas Cooktop, Wall Oven, Microwave, Range Hood, Refrigerator, Dishwasher, Washer, Dryer
- Fireplaces
- 1
- Basement
- Full, Storage Space, Garage Access, Interior Entry, Partial, Concrete
- Exterior Features
- Lighting, Patio
- Garage Spaces
- 1
- Parking Spaces
- 4
- Elementary School
- Glenville
- Middle School
- Western
- High School
- Greenwich
Mortgage Calculator
Listing courtesy of Floria Polverari from Higgins Group Real Estate. (203) 615-3170 (203) 254-9000
The data relating to real estate for sale on this website appears in part through the SMARTMLS Internet Data Exchange program, a voluntary cooperative exchange of property listing data between licensed real estate brokerage firms, and is provided by SMARTMLS through a licensing agreement. Listing information is from various brokers who participate in the SMARTMLS IDX program and not all listings may be visible on the site. The property information being provided on or through the website is for the personal, non-commercial use of consumers and such information may not be used for any purpose other than to identify prospective properties consumers may be interested in purchasing. Some properties which appear for sale on the website may no longer be available because they are for instance, under contract, sold or are no longer being offered for sale. Property information displayed is deemed reliable but is not guaranteed. Copyright 2026 SmartMLS, Inc.