82 Three Lakes Dr, Stamford, CT 06902
- $1,029,000
- 4
- BD
- 3
- BA
- 2,572
- SqFt






- List Price
- $1,029,000
- Status
- PENDING
- MLS#
- 24184803
- Year Built
- 1968
- Style
- Colonial
- Bedrooms
- 4
- Bathrooms
- 3
- Acres
- 0.23
- Living Area
- 2,572
- Neighborhood
- Mid-Ridges
Property Description
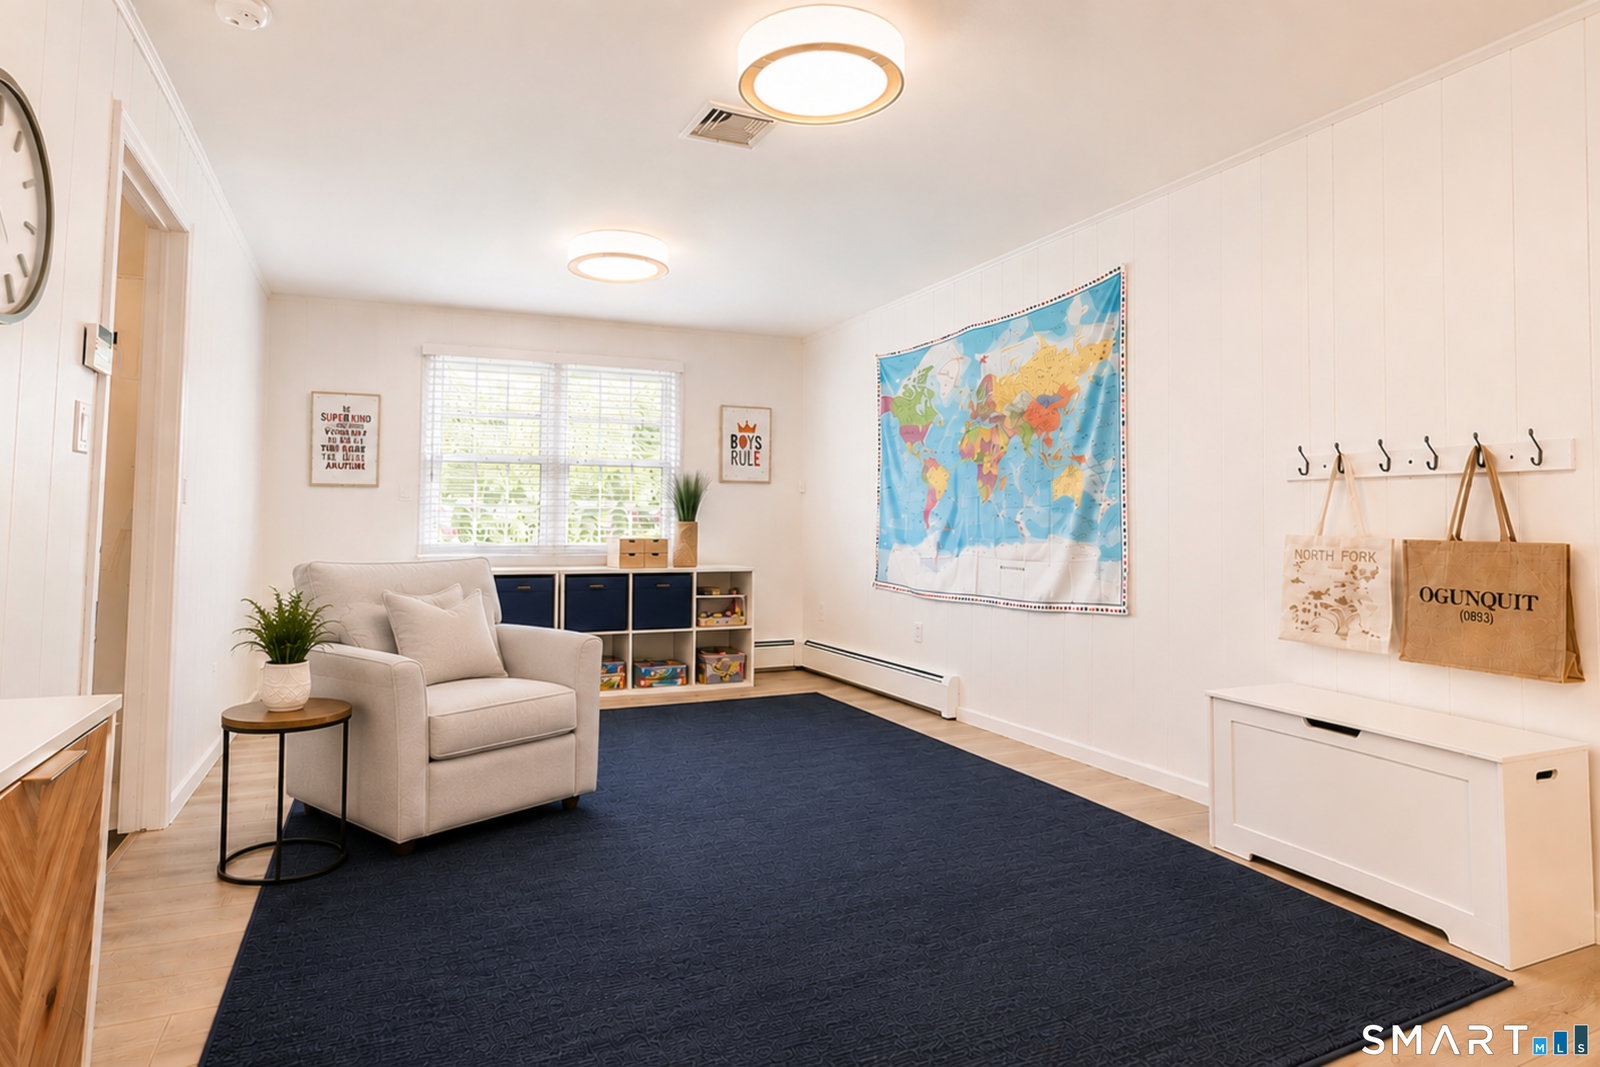
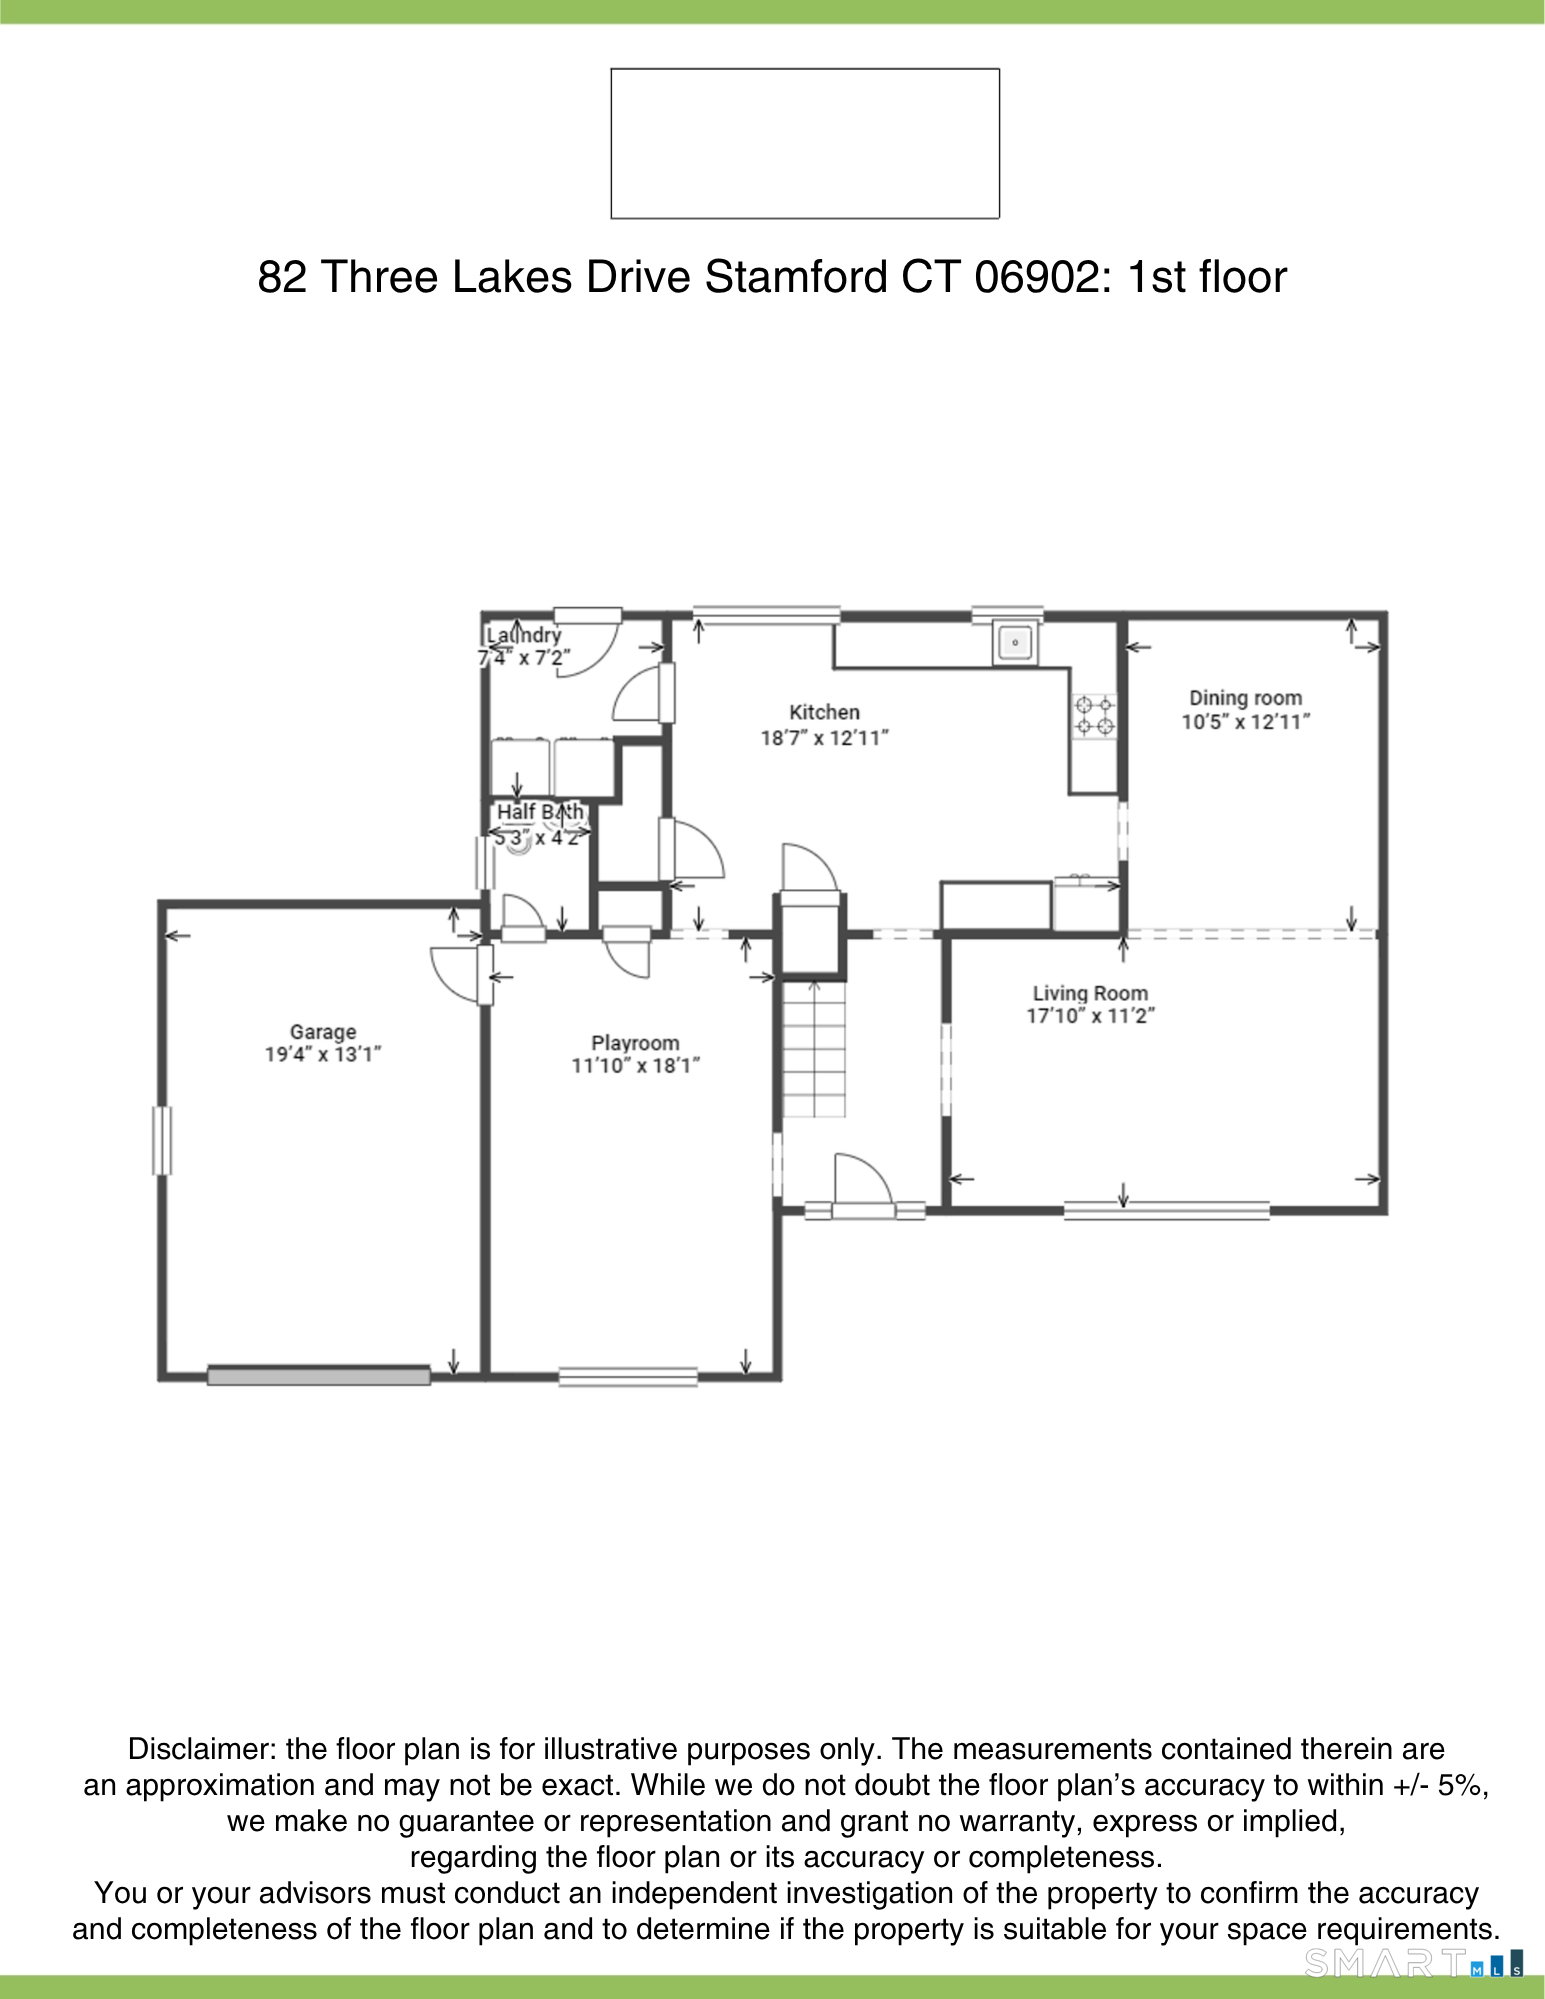
Sun-Drenched Colonial on a Premier Cul-de-Sac - Move-In Ready & Beautifully Updated. Welcome home to this sun-filled retreat, thoughtfully updated with style and quality that today's discerning buyers demand. Tucked near the end of a quiet cul-de-sac in one of Stamford's most desirable neighborhoods, this home delivers the perfect blend of privacy, comfort, and convenience. Step inside to a gracious living room with rich hardwood floors and elegant crown molding, flowing seamlessly into an expansive dining room ideal for entertaining. Slide open the glass door to your private deck, overlooking a lush, level lawn framed by a charming stone wall. At the heart of it all is a stunning, newly renovated kitchen featuring crisp white cabinetry, luxurious quartzite countertops, and stainless steel appliances. A picture window frames serene views of the backyard, making everyday living feel like a retreat. The adjoining family room offers flexible space - now a playroom, but easily a media room, office, or den. Upstairs, you'll find four generously sized bedrooms and two beautifully renovated baths, including a spacious primary suite with a private bath. The finished lower level adds even more flexible living space, perfect for a playroom, home gym, or hobby studio. This meticulously maintained home checks every box - hardwood floors throughout, central air, city water and sewer, and abundant storage. Homes like this rarely last.
/u.realgeeks.media/michaelparsell/thumbnail.png)
Additional Information
- Taxes
- $10,504
- Lot Size
- 10,018
- Interior Features
- Security System
- Heating
- Hot Water
- Cooling System Type
- Central Air
- Water Source
- Public
- Appliances
- Gas Cooktop, Gas Range, Microwave, Refrigerator, Dishwasher, Disposal, Washer, Dryer
- Basement
- Full, Finished
- Exterior Features
- Deck
- Garage Spaces
- 1
- Parking Spaces
- 4
- Elementary School
- Per Board of Ed
- Middle School
- Turn of River
- High School
- Westhill
Mortgage Calculator
Listing courtesy of Karen Sheftell from William Pitt Sotheby's Int'l. (203) 940-4604 (203) 968-1500
The data relating to real estate for sale on this website appears in part through the SMARTMLS Internet Data Exchange program, a voluntary cooperative exchange of property listing data between licensed real estate brokerage firms, and is provided by SMARTMLS through a licensing agreement. Listing information is from various brokers who participate in the SMARTMLS IDX program and not all listings may be visible on the site. The property information being provided on or through the website is for the personal, non-commercial use of consumers and such information may not be used for any purpose other than to identify prospective properties consumers may be interested in purchasing. Some properties which appear for sale on the website may no longer be available because they are for instance, under contract, sold or are no longer being offered for sale. Property information displayed is deemed reliable but is not guaranteed. Copyright 2026 SmartMLS, Inc.