2437 Bedford St Unit B1, Stamford, CT 06905
- $569,900
- 2
- BD
- 2
- BA
- 1,199
- SqFt






- List Price
- $569,900
- Status
- PENDING
- MLS#
- 24184905
- Year Built
- 1984
- Style
- Ranch
- Bedrooms
- 2
- Bathrooms
- 2
- Building Name
- Chesterfield
- Living Area
- 1,199
- Neighborhood
- Mid City
Property Description
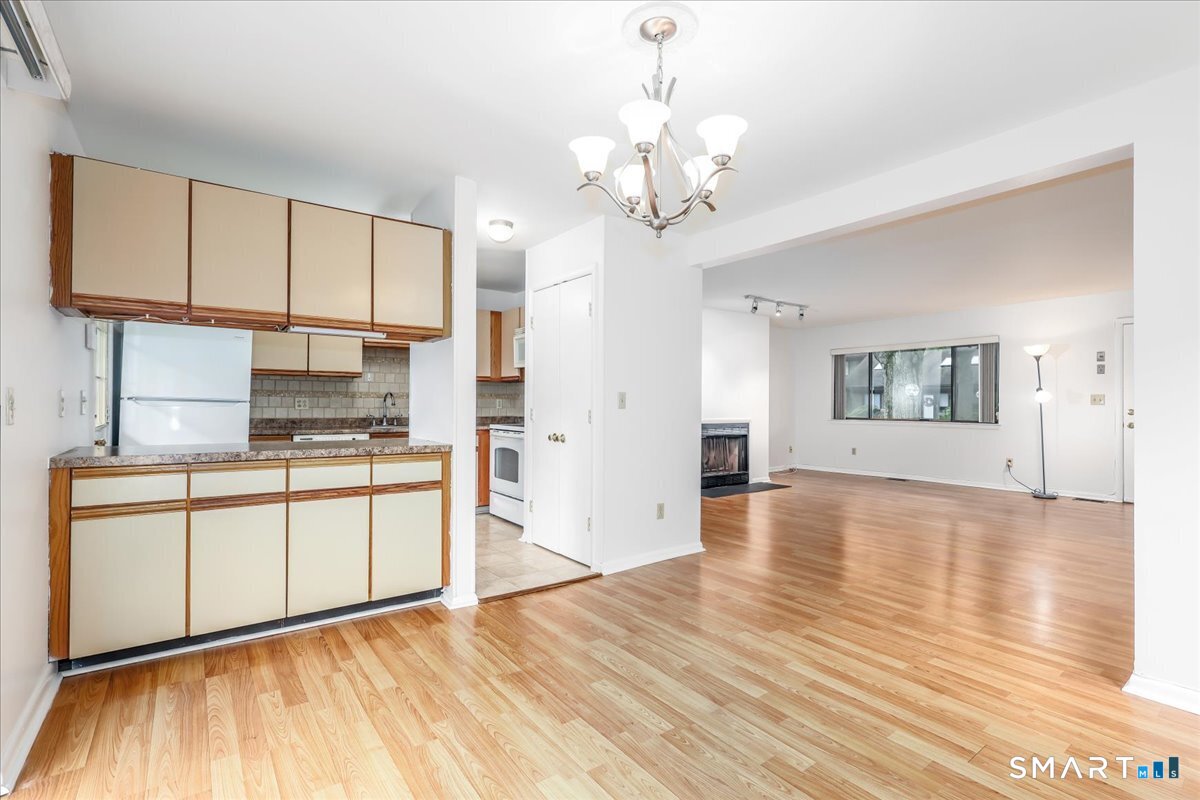
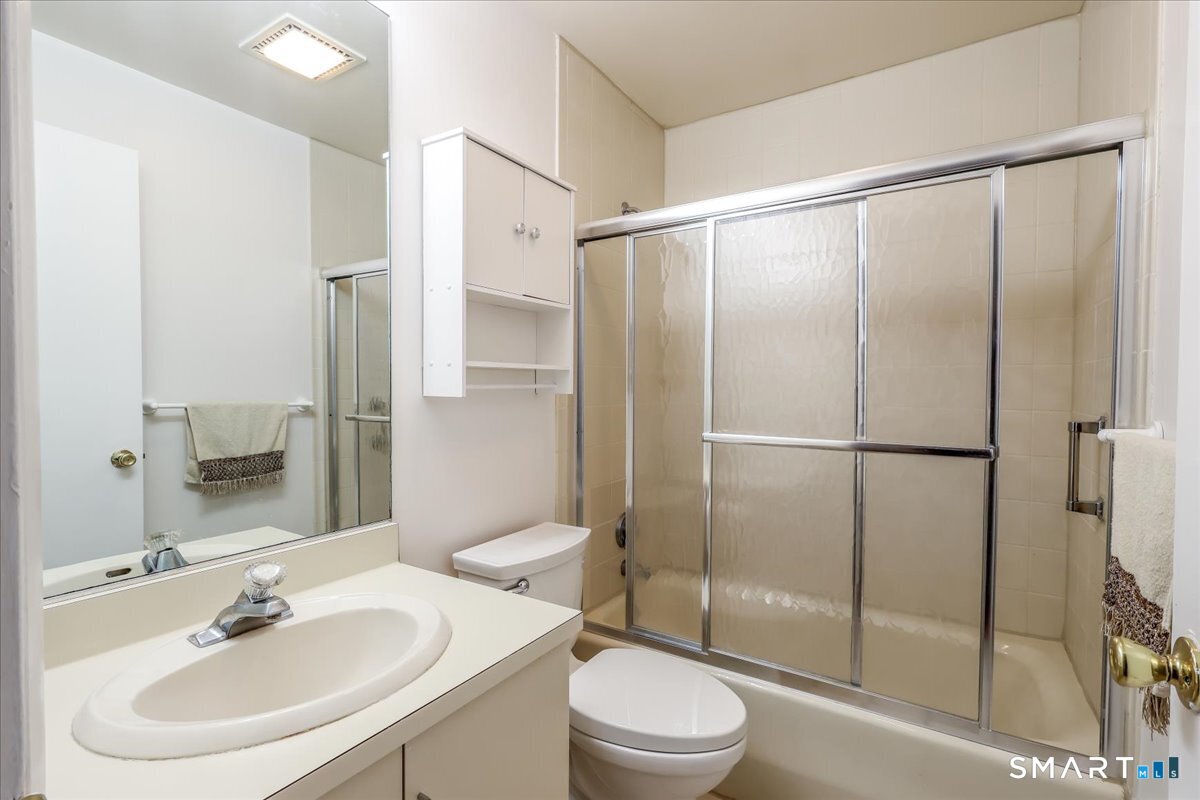
Welcome to The Chesterfield ... Enjoy easy, carefree living in this spacious, FIRST FLOOR 2BR/2B ranch-style end unit just minutes from everything you need! Chesterfield, a peaceful, sought after community with gated entry, boasts quiet tree-lined streets, 2-community pools and clubhouse, yet is conveniently located directly across from Ridgeway Shopping Center and minutes from your choice of shops, restaurants and Whole Foods. Say goodbye to landscaping, lawn cutting and spend your time relaxing on your roomy deck or at one of the pools that's just steps from your door. Parking is available in the front or back of your unit for easy access. It's only 4-steps into this freshly painted, spacious ranch-style home featuring 2-large bedrooms and 2-full baths on the main level. The welcoming living room features a fireplace and flows to the dining area, where sliders open to the deck - perfect for indoor-outdoor living. This special unit is one of a very few that includes a full basement perfect for use as an office or exercise room or can be simply used for storage. Get to know your neighbors while you participate in fun afternoon or evening activities planned by the community's social committee. This sunny home offers gracious space, newly carpeted bedrooms PLUS HVAC updated in 2023. With its wonderful location minutes to Stamford's vibrant downtown, highways and public transportation this easy living home will win your heart.
/u.realgeeks.media/michaelparsell/thumbnail.png)
Additional Information
- Taxes
- $6,843
- Hoa Fee
- $390
- Interior Features
- Cable Available
- Heating
- Hot Air
- Cooling System Type
- Central Air
- Water Source
- Public
- Appliances
- Electric Range, Microwave, Refrigerator, Dishwasher, Washer, Dryer
- Fireplaces
- 1
- Basement
- Full, Unfinished, Sump Pump, Storage Space, Interior Entry, Concrete
- Exterior Features
- Deck
- Parking Spaces
- 2
- Elementary School
- Stillmeadow
- Middle School
- Cloonan
- High School
- Westhill
Mortgage Calculator
Listing courtesy of Susan Kosterich from Berkshire Hathaway NE Prop.. (203) 912-5920 (203) 329-2111
The data relating to real estate for sale on this website appears in part through the SMARTMLS Internet Data Exchange program, a voluntary cooperative exchange of property listing data between licensed real estate brokerage firms, and is provided by SMARTMLS through a licensing agreement. Listing information is from various brokers who participate in the SMARTMLS IDX program and not all listings may be visible on the site. The property information being provided on or through the website is for the personal, non-commercial use of consumers and such information may not be used for any purpose other than to identify prospective properties consumers may be interested in purchasing. Some properties which appear for sale on the website may no longer be available because they are for instance, under contract, sold or are no longer being offered for sale. Property information displayed is deemed reliable but is not guaranteed. Copyright 2026 SmartMLS, Inc.