34 Woodside Ave, Westport, CT 06880
- $2,699,000
- 4
- BD
- 5
- BA
- 3,600
- SqFt




- List Price
- $2,699,000
- Status
- PENDING
- MLS#
- 24185246
- Year Built
- 1858
- Style
- Historic Antique
- Bedrooms
- 4
- Bathrooms
- 5
- Acres
- 0.77
- Living Area
- 3,600
- Neighborhood
- Old Hill
Property Description
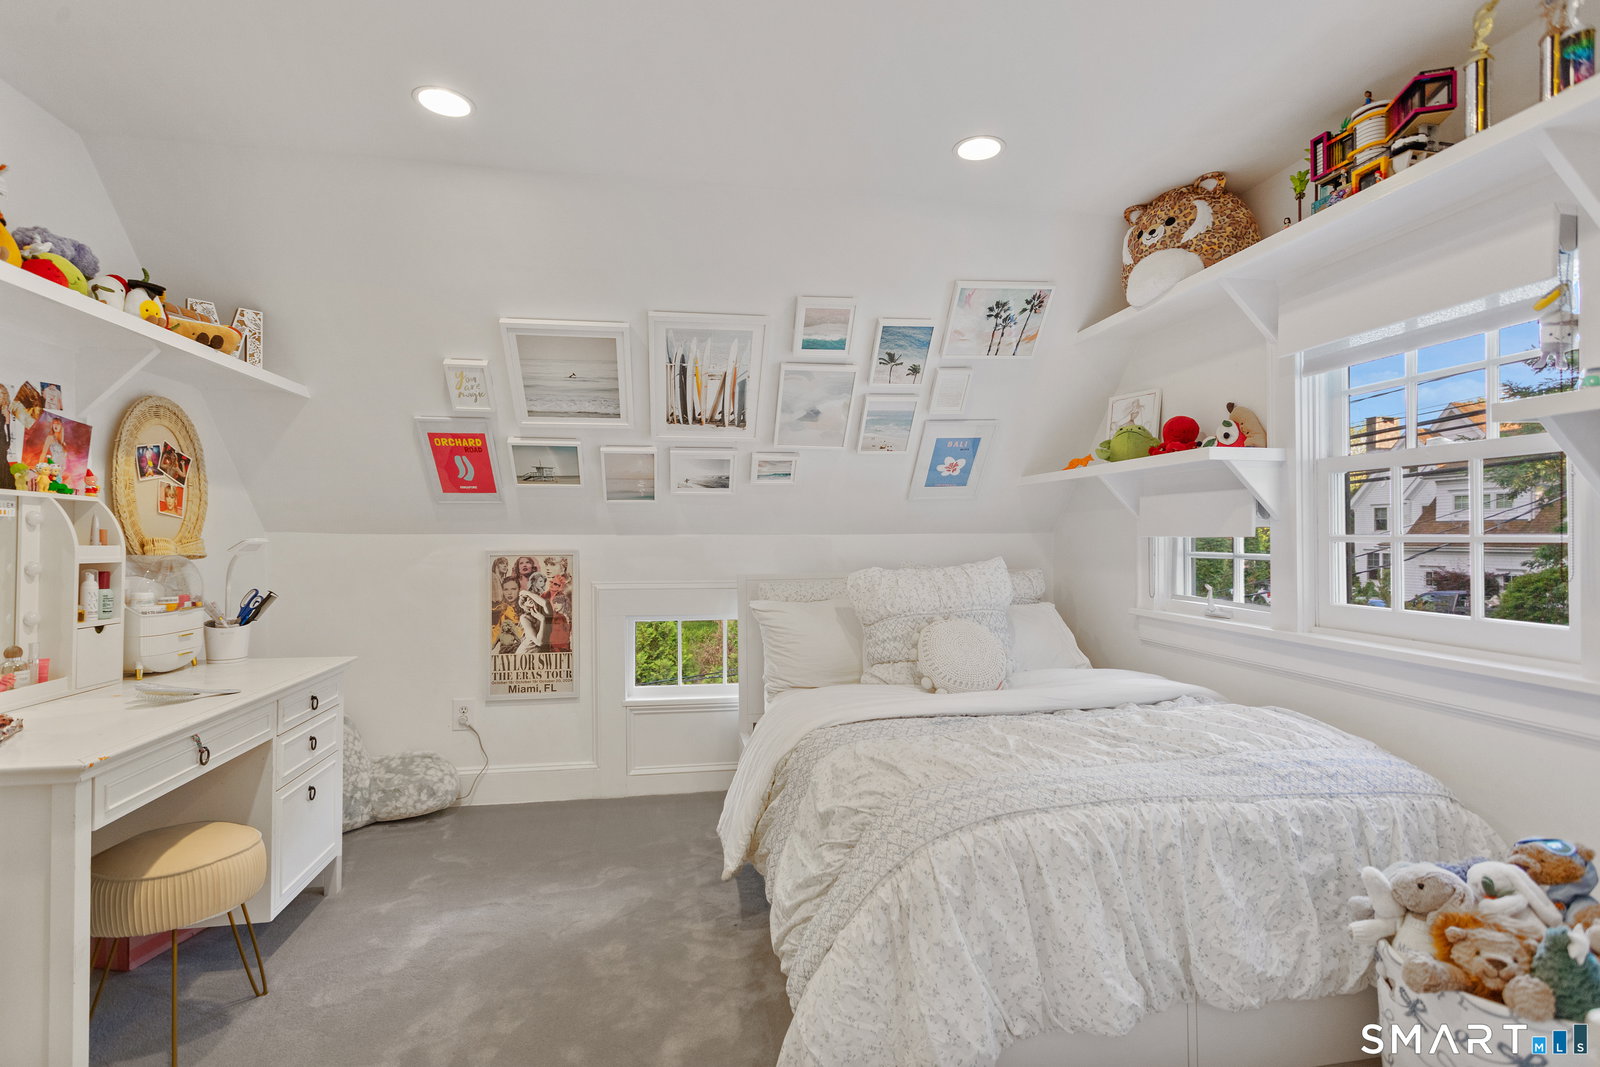
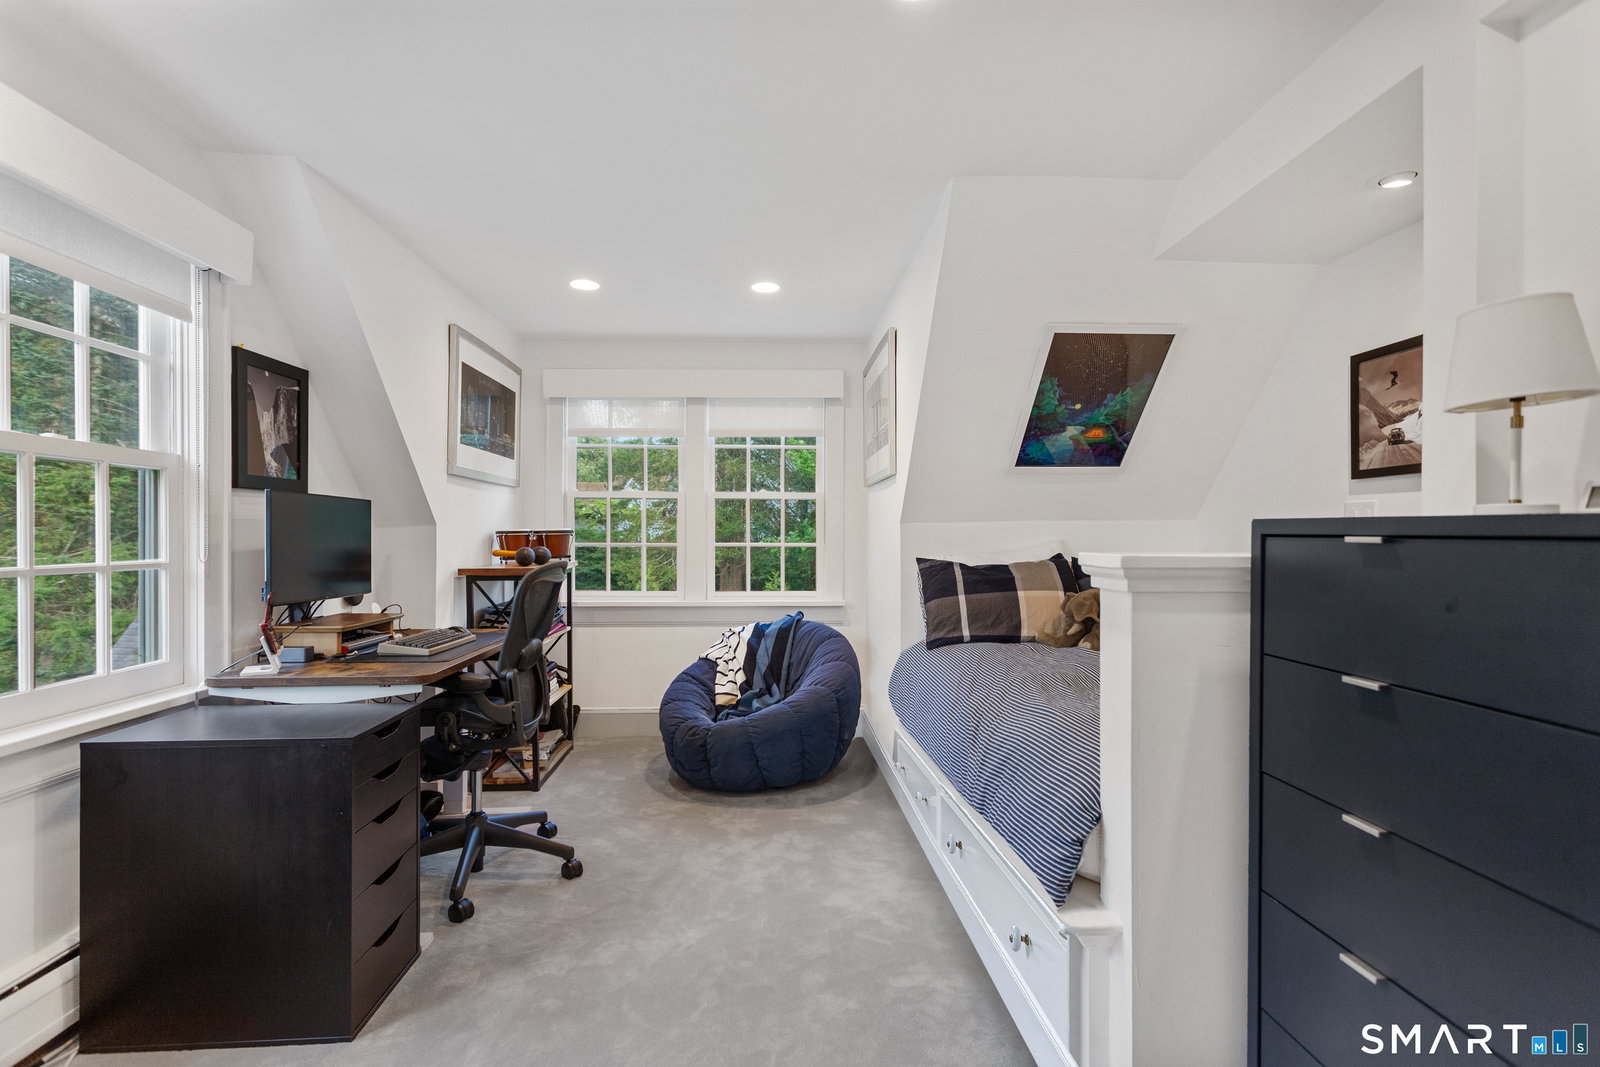
Steeped in history yet thoughtfully reimagined for modern living, this expanded and recently updated antique home offers the rare combination of timeless character, exceptional functionality, and a coveted location just an easy stroll to downtown Westport. Designed for both everyday living and easy entertaining, the home features warm gathering spaces and private retreats. A chef's kitchen with Thermador range and walk-in pantry opens to the home's inviting living and dining areas. Over $600K of recent updates including the stunning, newly-redesigned primary suite - a true sanctuary, with a new focal wall with custom cabinetry and gas fireplace, a well-equipped bath with dual sinks, tub and shower, plus a distinctive turreted sitting room, an idyllic space to relax. Multiple home office options. A new outbuilding elevates the property to an entirely new level. Designed as a private wellness retreat, this extraordinary Onsen-inspired space features hot and cold plunge pools, a sauna, shower, gas fireplace, and loft, creating a resort-quality experience. Outside, the sunny, level property features a new, walled-garden, crushed-stone patio and a 2nd patio, allowing for entertaining, gardening, and enjoying the peaceful surroundings. Room for pool! Town water/gas/sewer. Rich in character, beautifully updated, and uniquely equipped for modern wellness and work-from-home living, this exceptional residence offers a lifestyle rarely found in this historic, near-town neighborhood.
/u.realgeeks.media/michaelparsell/thumbnail.png)
Additional Information
- Taxes
- $15,352
- Lot Size
- 33,541
- Interior Features
- Wired Audio, Central Vacuum, Intercom, Open Floor Plan, Security System
- Heating
- Hot Air
- Cooling System Type
- Central Air
- Water Source
- Public
- Appliances
- Gas Range, Range, Range Hood, Refrigerator, Ice Maker, Dishwasher, Disposal, Washer, Dryer
- Fireplaces
- 3
- Basement
- Full, Heated, Sump Pump, Finished, Garage Access, Interior Entry
- Exterior Features
- Shed, Porch, Garden, Lighting, Sprinkler System
- Garage Spaces
- 2
- Elementary School
- Kings Highway
- Middle School
- Coleytown
- High School
- Staples
Mortgage Calculator
Listing courtesy of Cyd Hamer from William Pitt Sotheby's Int'l. (917) 744-5089 (203) 227-1246
The data relating to real estate for sale on this website appears in part through the SMARTMLS Internet Data Exchange program, a voluntary cooperative exchange of property listing data between licensed real estate brokerage firms, and is provided by SMARTMLS through a licensing agreement. Listing information is from various brokers who participate in the SMARTMLS IDX program and not all listings may be visible on the site. The property information being provided on or through the website is for the personal, non-commercial use of consumers and such information may not be used for any purpose other than to identify prospective properties consumers may be interested in purchasing. Some properties which appear for sale on the website may no longer be available because they are for instance, under contract, sold or are no longer being offered for sale. Property information displayed is deemed reliable but is not guaranteed. Copyright 2026 SmartMLS, Inc.