36 Oneill Ct, Ridgefield, CT 06877
- $1,475,000
- 4
- BD
- 3
- BA
- 3,059
- SqFt








- List Price
- $1,475,000
- Status
- PENDING
- MLS#
- 24185633
- Year Built
- 1993
- Style
- Colonial
- Bedrooms
- 4
- Bathrooms
- 3
- Acres
- 2.21
- Living Area
- 3,059
- Neighborhood
- North Ridgefield
Property Description
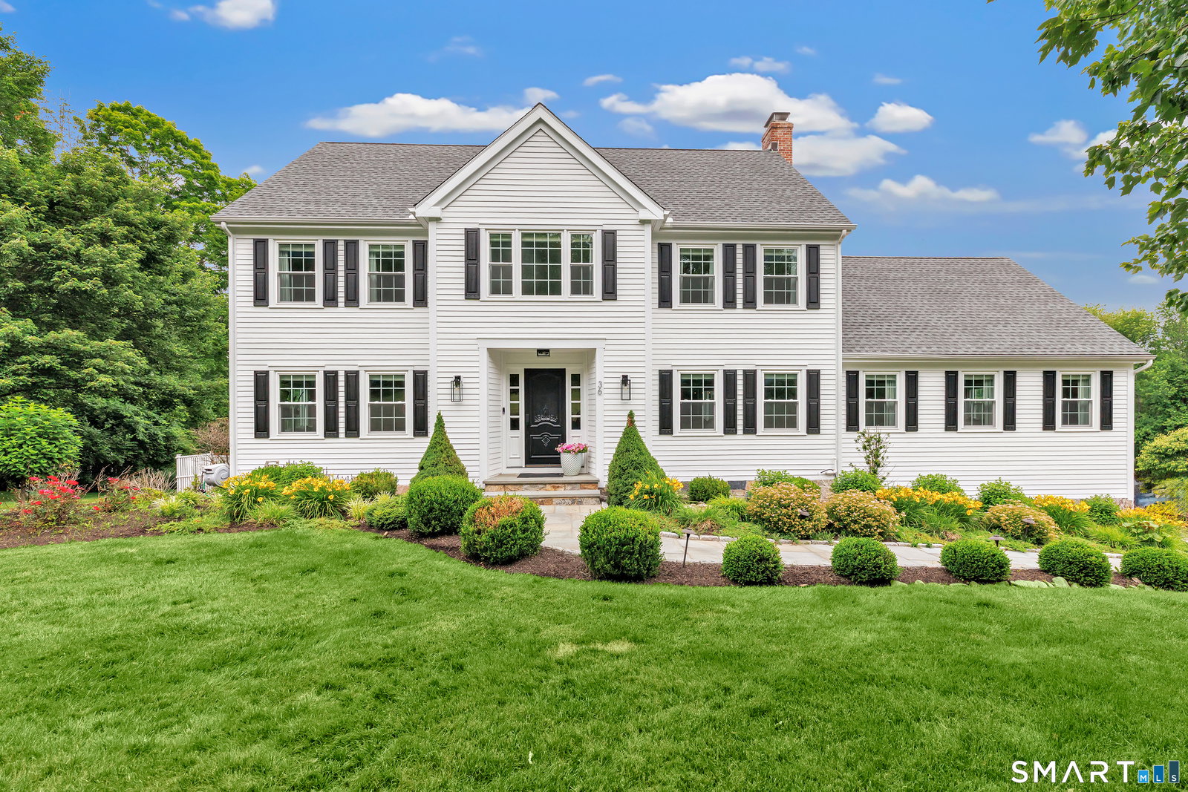
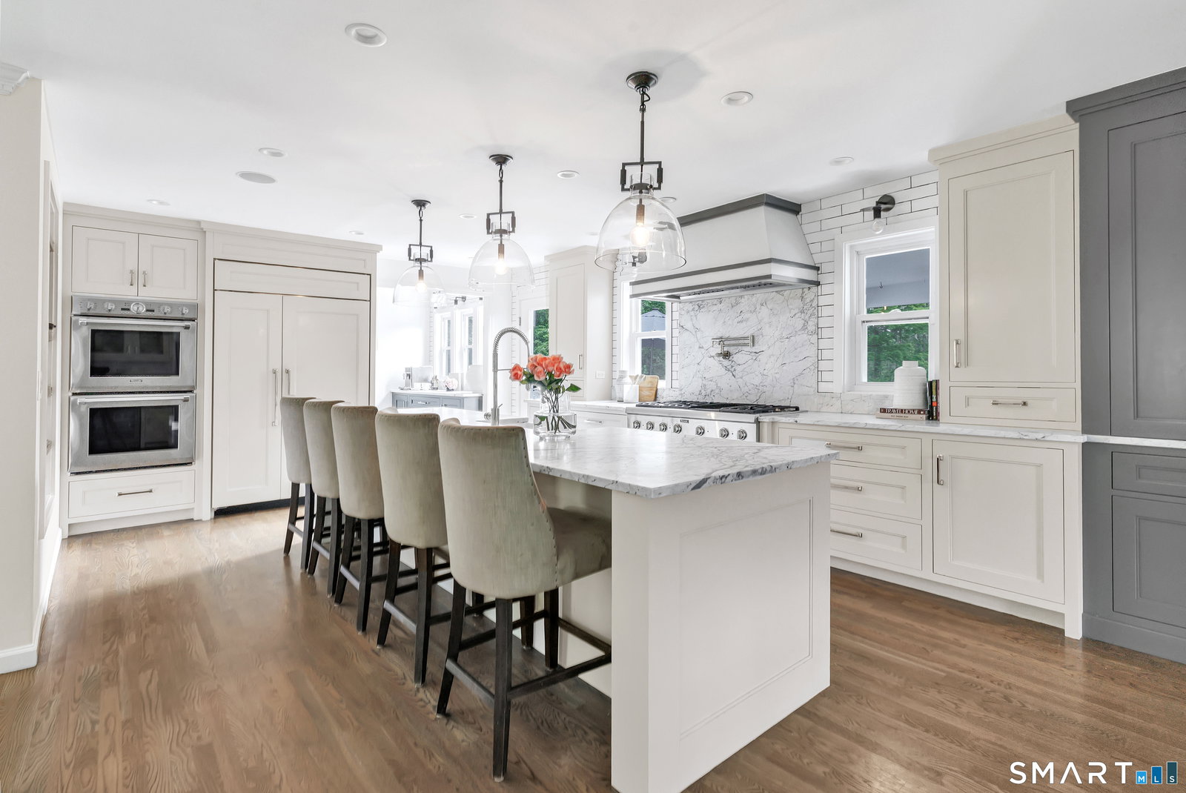
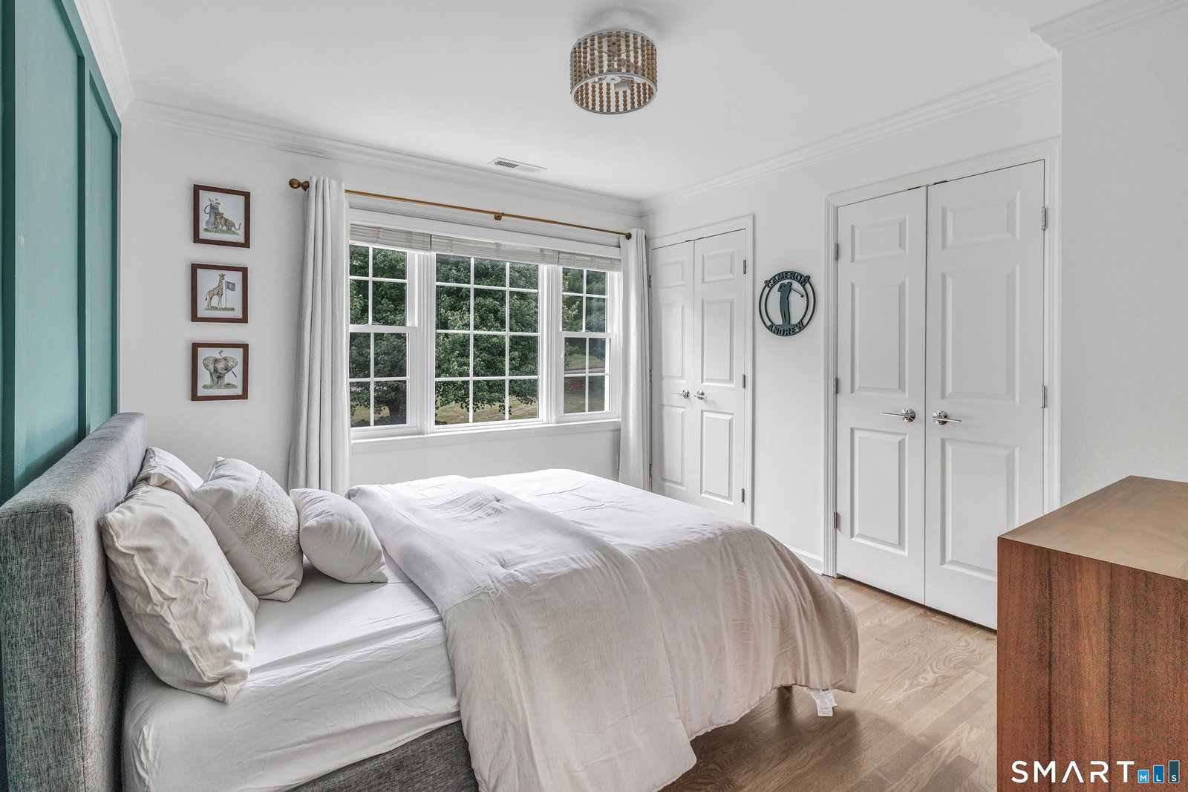
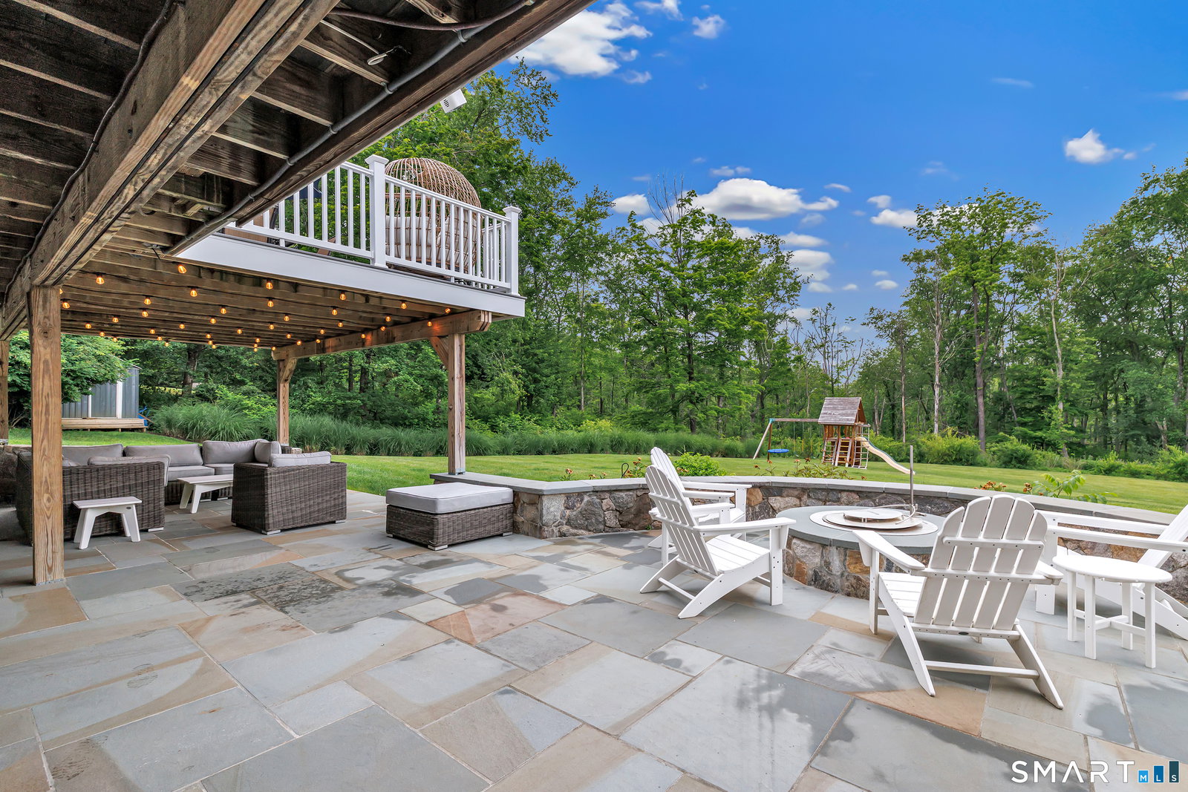
Privately situated on almost 2.5 ac at the end of a cul-de-sac, this extensively renovated Colonial exudes sophistication and contemporary elegance, while maintaining all the comforts of everyday living. Every major system & finish has been thoughtfully upgraded among three floors of finished living space. The traditional flr plan is enhanced by an open flow throughout the first floor; formal LR & DR flank either side of the entry foyer. A dramatic great room w/soaring 20+ ft ceilings, exposed wood beams, and a floor-to-ceiling brick fplc serves as the architectural centerpiece of the home. Designed for modern living and effortless entertaining, the chef's KIT feat a 10' center island, professional-grade Thermador appliances, Sub-Zero ref, custom cabinetry, and seamless flow to the home's principal gathering spaces. The main level also offers a dedicated office or playroom, half BA and renovated laundry rm. Upstairs, hrdwd flrs extend throughout while the luxurious Primary Suite is anchored by a newly renovated spa-inspired BA; three guest BRs and a hall BA complete this level. The 1000SF basement feat a full BA, rec space, custom wine cellar, wet bar and direct access to the expansive patio and sprawling backyard. Located less than 1/4 mile from Ridgefield's middle and high schools and just minutes from Salem Golf Club, this exceptional property offers a rare combination of privacy, convenience, craftsmanship, and turnkey living in one of Ridgefield's most desirable settings
/u.realgeeks.media/michaelparsell/thumbnail.png)
Additional Information
- Taxes
- $16,362
- Lot Size
- 96,267
- Interior Features
- Security System
- Heating
- Hot Air
- Cooling System Type
- Central Air, Zoned
- Sewer
- Septic Tank
- Water Source
- Private Well
- Appliances
- Gas Cooktop, Wall Oven, Microwave, Range Hood, Dishwasher, Washer, Dryer
- Fireplaces
- 1
- Basement
- Full, Heated, Storage Space, Finished, Garage Access, Full
- Exterior Features
- Deck, Sprinkler System, Patio
- Garage Spaces
- 3
- Elementary School
- Barlow Mountain
- Middle School
- Scotts Ridge
- High School
- Ridgefield
Mortgage Calculator
Listing courtesy of Sarah Morris Gerhard from William Raveis Real Estate. (203) 913-5889 (203) 255-6841
The data relating to real estate for sale on this website appears in part through the SMARTMLS Internet Data Exchange program, a voluntary cooperative exchange of property listing data between licensed real estate brokerage firms, and is provided by SMARTMLS through a licensing agreement. Listing information is from various brokers who participate in the SMARTMLS IDX program and not all listings may be visible on the site. The property information being provided on or through the website is for the personal, non-commercial use of consumers and such information may not be used for any purpose other than to identify prospective properties consumers may be interested in purchasing. Some properties which appear for sale on the website may no longer be available because they are for instance, under contract, sold or are no longer being offered for sale. Property information displayed is deemed reliable but is not guaranteed. Copyright 2026 SmartMLS, Inc.