305 Mariners Walk Unit 305, Milford, CT 06460
- $425,000
- 2
- BD
- 2
- BA
- 1,278
- SqFt






- List Price
- $425,000
- Status
- PENDING
- MLS#
- 24186332
- Year Built
- 1986
- Style
- Townhouse
- Bedrooms
- 2
- Bathrooms
- 2
- Building Name
- Mariners Walk
- Living Area
- 1,278
- Neighborhood
- Silver Sands Beach
Property Description
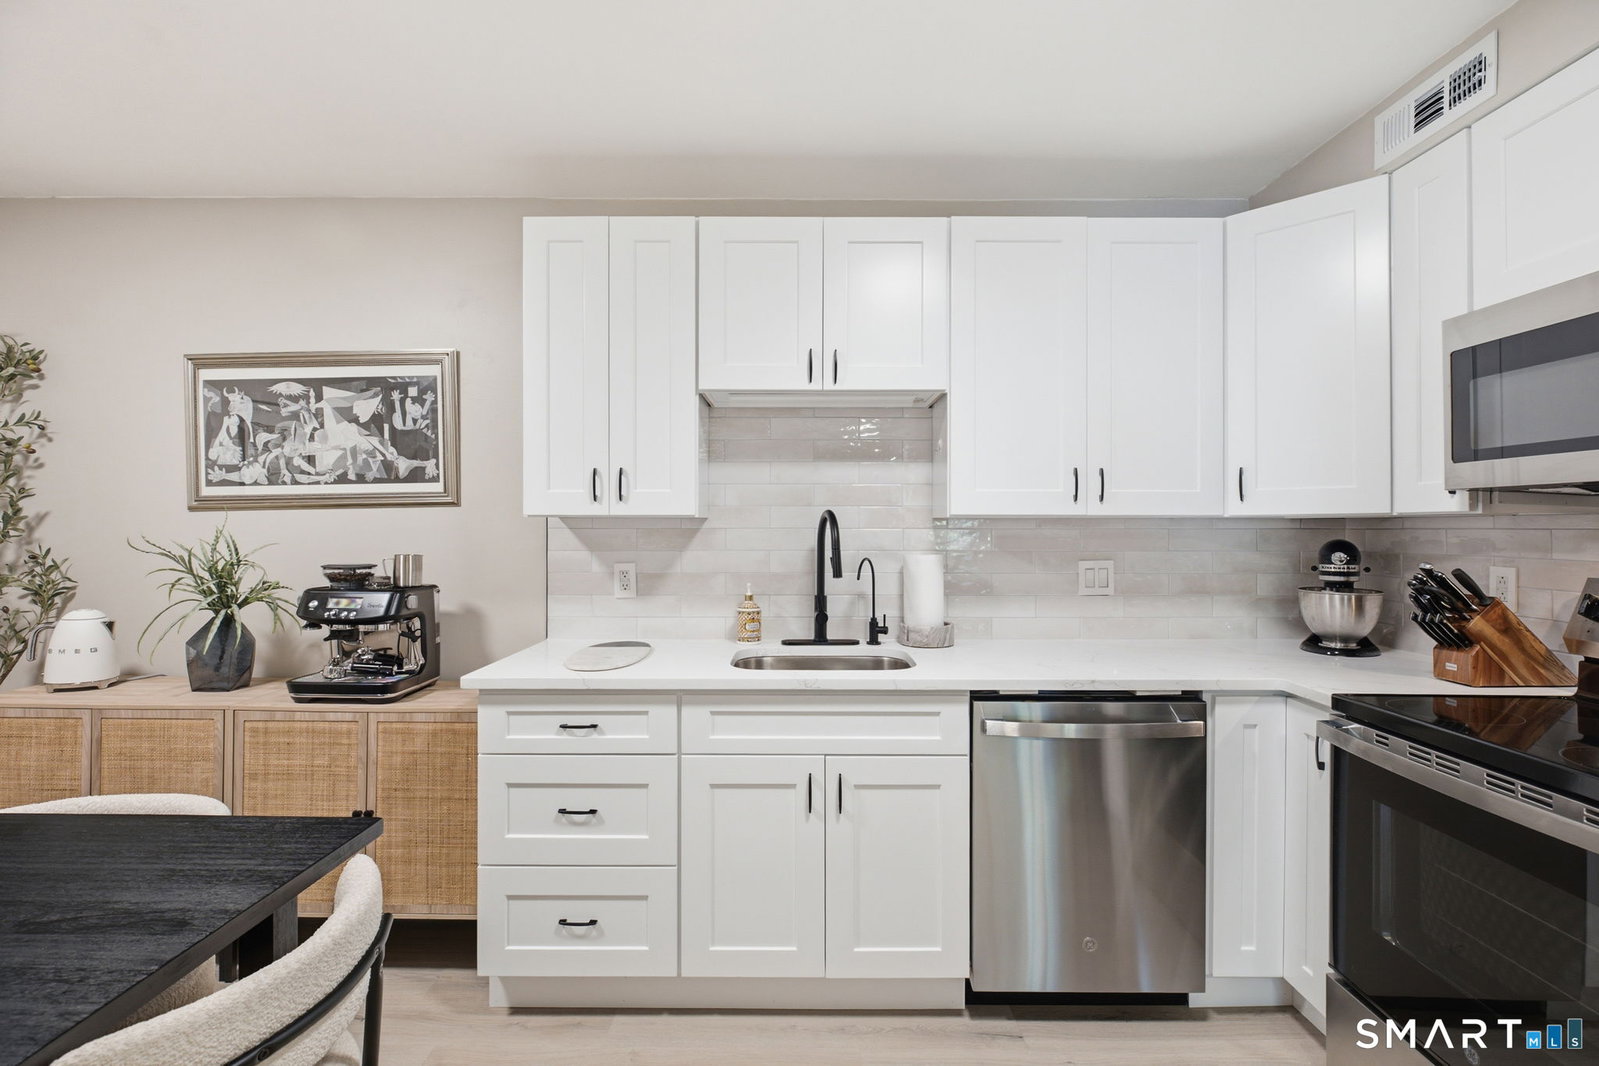
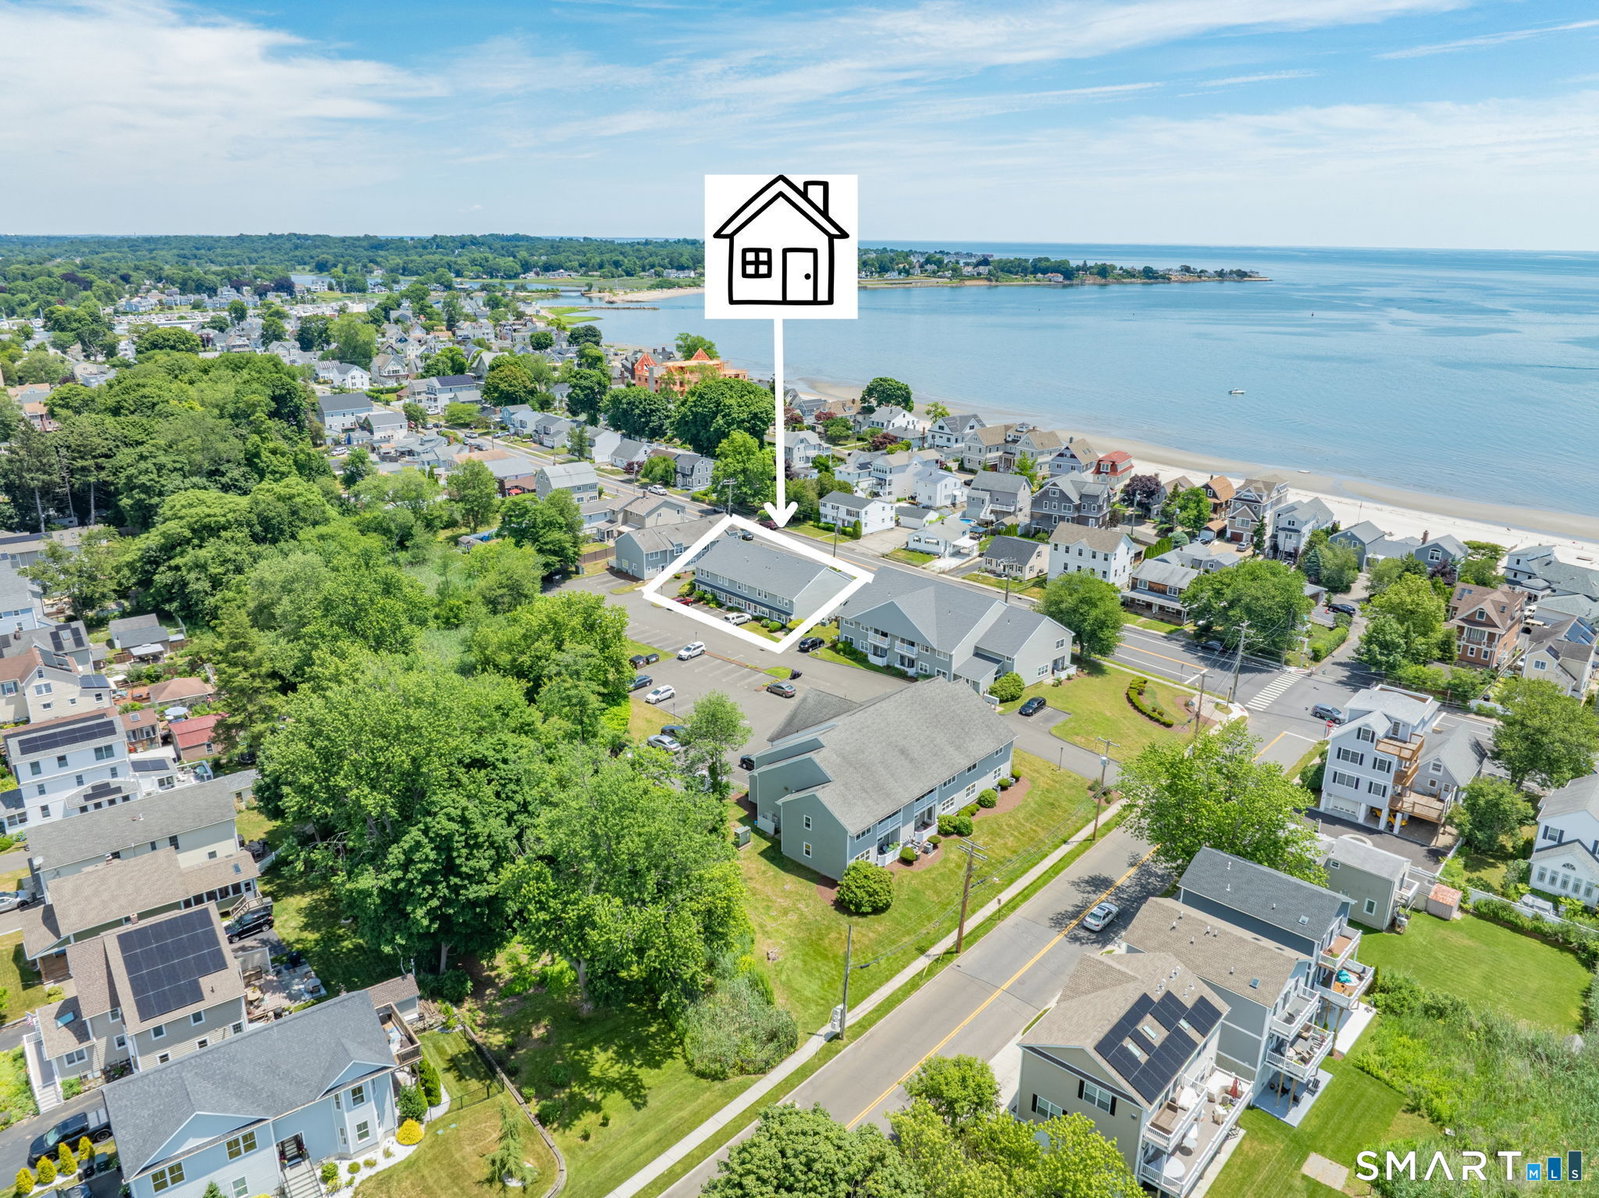
HIGHEST AND BEST JULY 1ST, AT 9:00 AM Completely renovated from top to bottom and just steps from the beach, this stunning 2-bedroom, 1.5-bath condo offers the rare opportunity to move right into one of Milford's most sought-after waterfront communities. Featuring ~ 1,300 square feet of beautifully updated living space, the home showcases a brand-new kitchen with quartz countertops, new cabinetry, tile backsplash, and new stainless steel appliances. New flooring throughout includes luxury vinyl tile flooring in the kitchen, living areas, and second-floor hallway, along with new carpeting in the bedrooms. Both bathrooms have been completely remodeled with quartz vanities and a modern coastal aesthetic. The spacious primary bath features a large tiled walk-in shower with niche, tile floors, and a double vanity. The entire HVAC system (heat pump & smart thermostat) was replaced in 2025. There is an opportunity to finish the 3rd floor/attic for an additional 250 sq.ft of living space, making this a 3 bed 2.5 bath unit. The private deck/balcony off the primary bedroom offers water views to go along with the association beach rights. Two assigned parking spaces included. Only the second unit to hit the market in this association in the past five years, this is a rare opportunity to own a picture-perfect beach condo with absolutely nothing left to do but move in and enjoy. A stone's throw from the beach, and just minutes from Milford's town green, train station, and more.
/u.realgeeks.media/michaelparsell/thumbnail.png)
Additional Information
- Taxes
- $7,734
- Hoa Fee
- $505
- Interior Features
- Cable Available
- Heating
- Heat Pump, Hot Air
- Cooling System Type
- Central Air, Heat Pump
- Water Source
- Public
- Appliances
- Electric Range, Microwave, Refrigerator, Freezer, Dishwasher, Disposal, Washer, Dryer
- Basement
- None
- Exterior Features
- Balcony, Sidewalk, Lighting
- Parking Spaces
- 2
- Elementary School
- Meadowside
- Middle School
- West Shore
- High School
- Jonathan Law
Mortgage Calculator
Listing courtesy of Anthony Gigliotti from Keller Williams Realty. (203) 521-5295 (203) 429-4020
The data relating to real estate for sale on this website appears in part through the SMARTMLS Internet Data Exchange program, a voluntary cooperative exchange of property listing data between licensed real estate brokerage firms, and is provided by SMARTMLS through a licensing agreement. Listing information is from various brokers who participate in the SMARTMLS IDX program and not all listings may be visible on the site. The property information being provided on or through the website is for the personal, non-commercial use of consumers and such information may not be used for any purpose other than to identify prospective properties consumers may be interested in purchasing. Some properties which appear for sale on the website may no longer be available because they are for instance, under contract, sold or are no longer being offered for sale. Property information displayed is deemed reliable but is not guaranteed. Copyright 2026 SmartMLS, Inc.