52 Holly Ridge Way Unit Lot #104, Danbury, CT 06810
- $1,225,000
- 3
- BD
- 4
- BA
- 3,584
- SqFt





- List Price
- $1,225,000
- Status
- PENDING
- MLS#
- 24186339
- Price Change
- ▲ $10,000 1784081832
- Year Built
- 2026
- Style
- Colonial, Modernist
- Bedrooms
- 3
- Bathrooms
- 4
- Acres
- 0.05
- Living Area
- 3,584
- Subdivision
- Regency at Rivington
- Neighborhood
- Mill Plain
Property Description
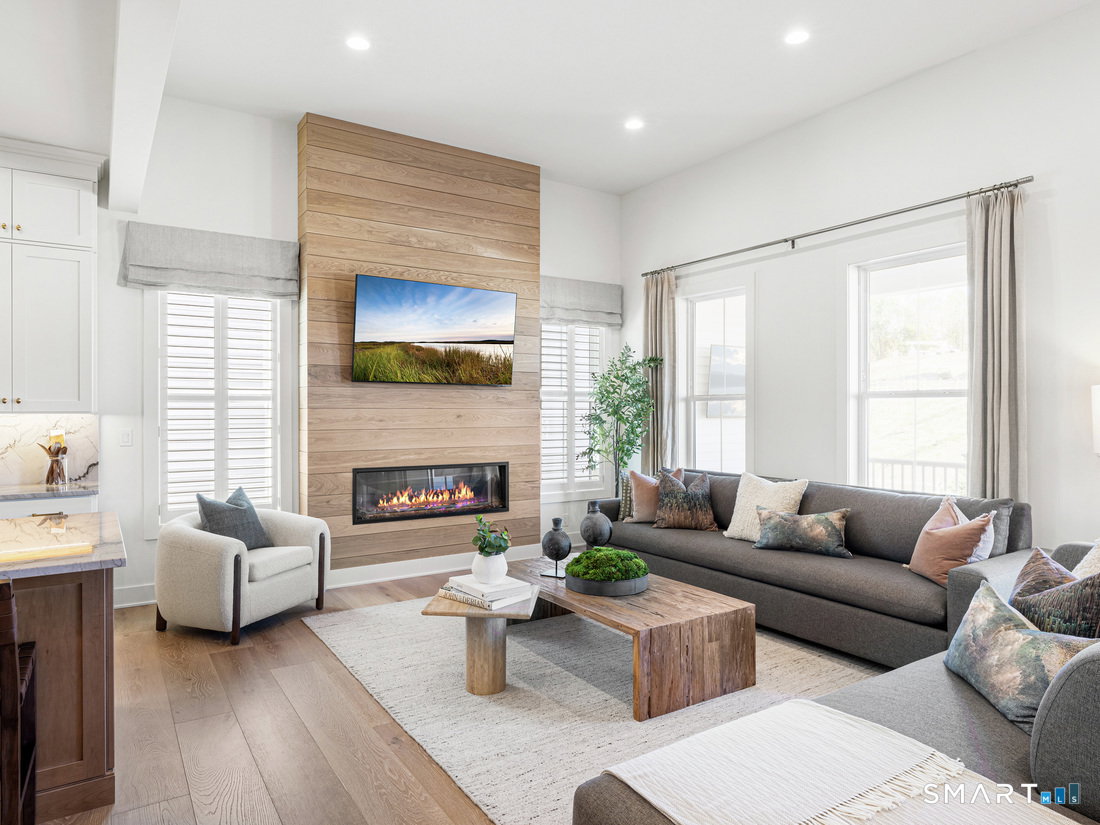
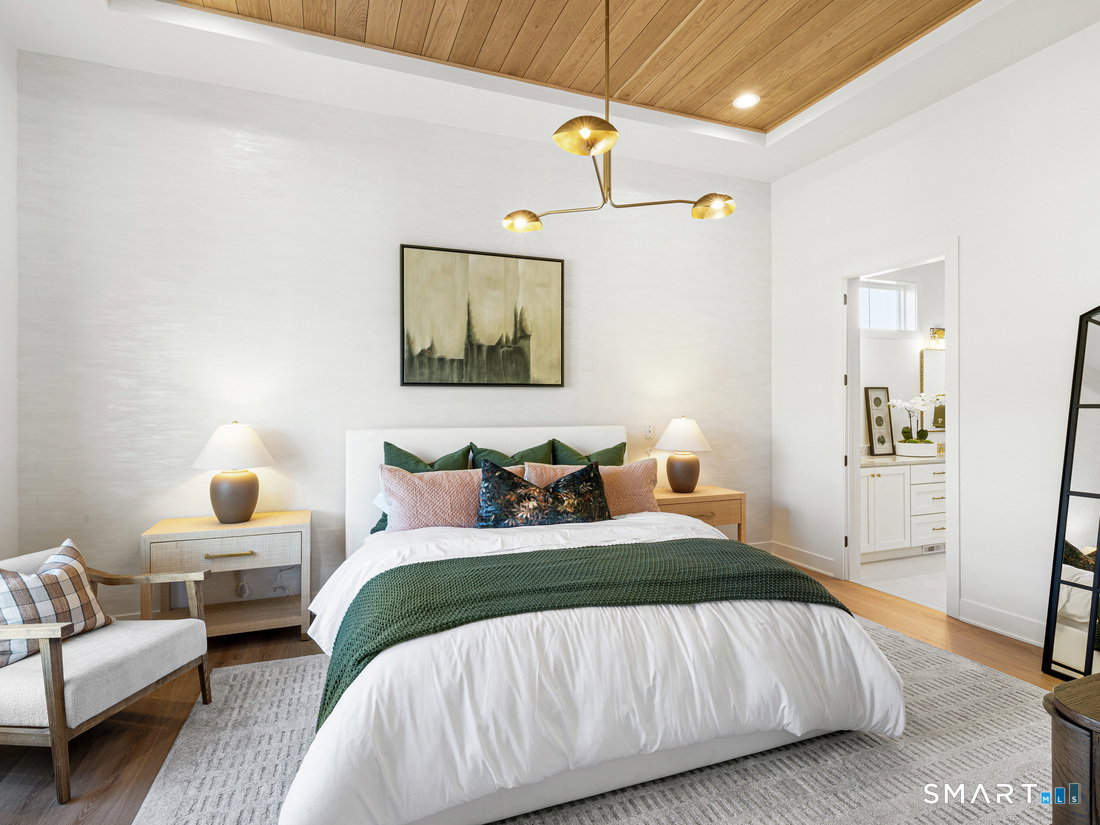
The Jaywick home design offers an elegant open floor plan that is sure to impress. Upon entry, a welcoming foyer with a tray ceiling sets a warm and inviting tone. Just beyond, you'll find a beautiful secondary bedroom, a full hall bath, and a spacious office. The expansive great room opens seamlessly to the casual dining area and provides access to the rear yard, creating the perfect setting for hosting and entertaining. Adjacent to the dining area, the well-appointed kitchen features a large center island along with abundant counter and cabinet space for everyday convenience. The secluded primary bedroom suite serves as a private retreat, complete with a generous walk-in closet and a spa-like bath showcasing a dual-sink vanity, a luxe shower with seat, linen storage, and a private water closet. The second floor offers a spacious loft adaptable to a variety of needs, an additional secondary bedroom, and a full hall bath-ideal for guests or hobbies. This home also features a fully finished basement with a full bathroom - an ideal entertaining space. Additional highlights include an everyday entry, convenient first-floor laundry, and ample storage throughout. Designed with comfort and functionality in mind, this home is perfectly suited for active living in a 55+ community. New Home Contractor #0015514
/u.realgeeks.media/michaelparsell/thumbnail.png)
Additional Information
- Taxes
- $9,999,999
- Hoa Fee
- $340
- Lot Size
- 2,178
- Interior Features
- Open Floor Plan, Security System
- Heating
- Natural Gas, Hot Air
- Cooling System Type
- Central Air, Zoned
- Water Source
- Public
- Appliances
- Gas Range, Microwave, Dishwasher
- Basement
- Full, Unfinished, Interior Entry
- Garage Spaces
- 2
- Parking Spaces
- 2
- Elementary School
- Per Board of Ed
- High School
- Per Board of Ed
Mortgage Calculator
Listing courtesy of Lauren Logiacco from Thomas Jacovino. (203) 217-2002 (475) 755-8655
The data relating to real estate for sale on this website appears in part through the SMARTMLS Internet Data Exchange program, a voluntary cooperative exchange of property listing data between licensed real estate brokerage firms, and is provided by SMARTMLS through a licensing agreement. Listing information is from various brokers who participate in the SMARTMLS IDX program and not all listings may be visible on the site. The property information being provided on or through the website is for the personal, non-commercial use of consumers and such information may not be used for any purpose other than to identify prospective properties consumers may be interested in purchasing. Some properties which appear for sale on the website may no longer be available because they are for instance, under contract, sold or are no longer being offered for sale. Property information displayed is deemed reliable but is not guaranteed. Copyright 2026 SmartMLS, Inc.