30 Tranquility Way, Milford, CT 06461
- $835,000
- 3
- BD
- 3
- BA
- 2,840
- SqFt




- List Price
- $835,000
- Status
- PENDING
- MLS#
- 24186874
- Year Built
- 2000
- Style
- Colonial
- Bedrooms
- 3
- Bathrooms
- 3
- Acres
- 1.21
- Living Area
- 2,840
- Neighborhood
- N/A
Property Description
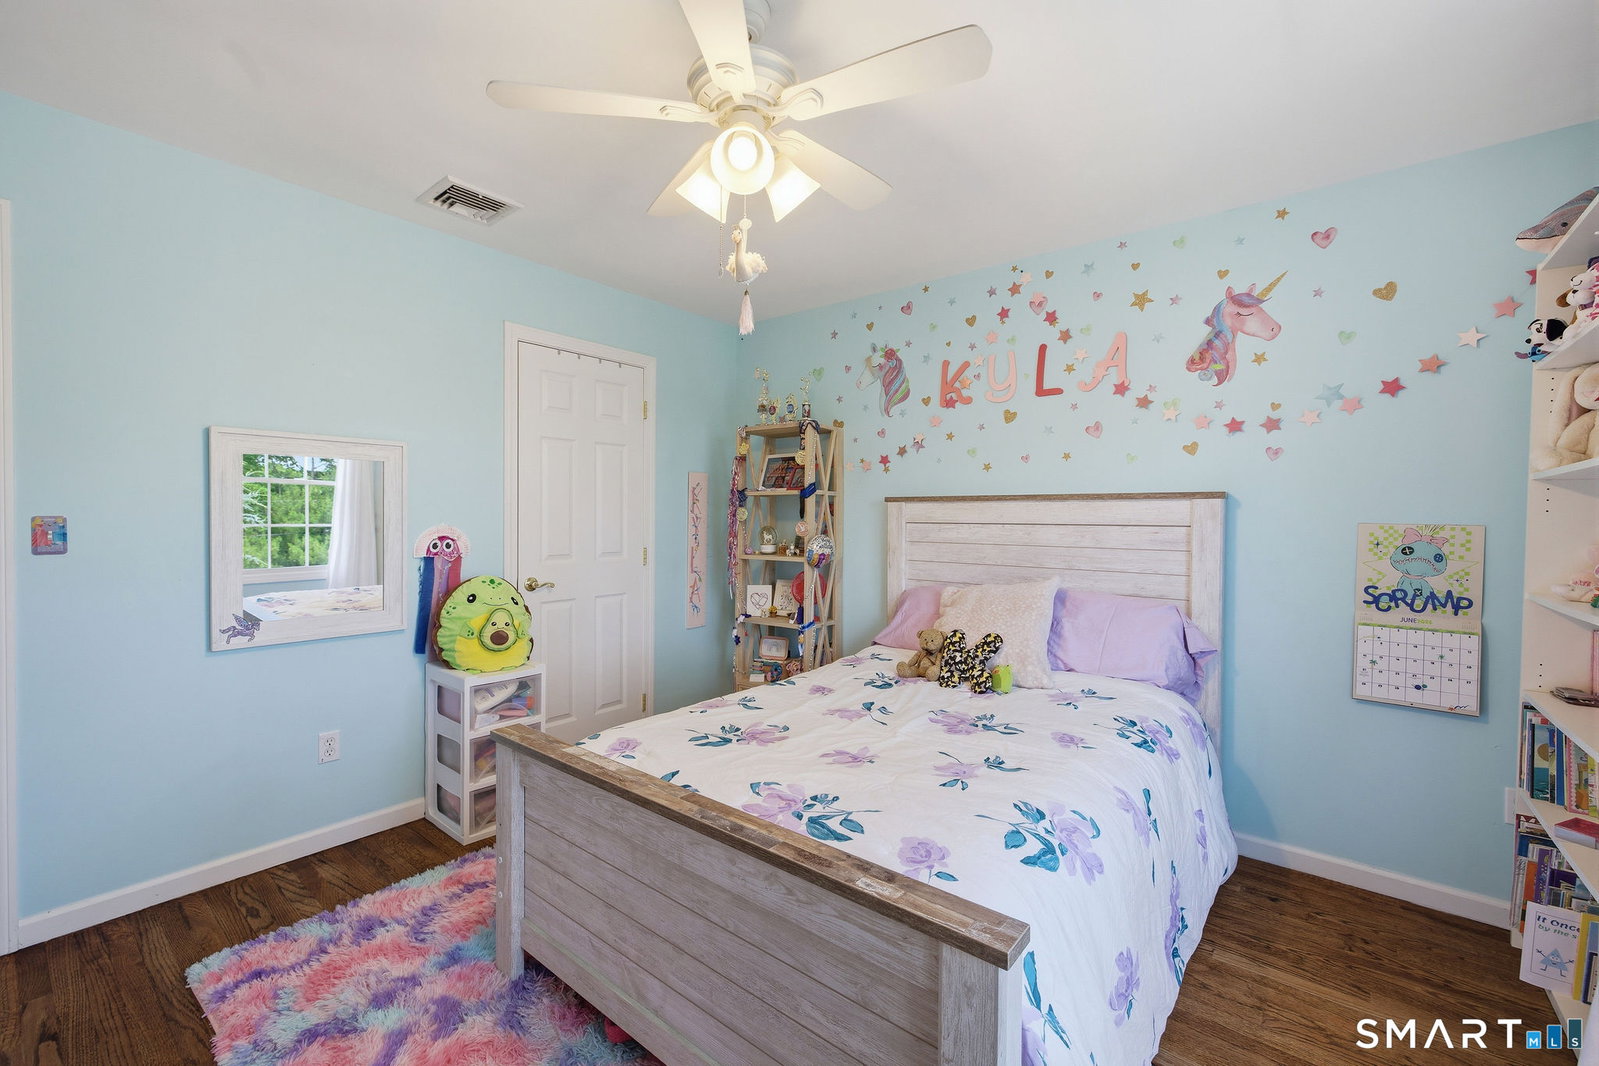
Welcome to 30 Tranquility Way, where privacy, exceptional craftsmanship, and timeless design come together on a picturesque acre. This stunning 2,800 sq. ft. custom Colonial showcases quality construction with engineered floor trusses and offers the perfect blend of elegance and everyday comfort. Professionally designed stonework, lush landscaping, and a charming country front porch create a warm welcome. Inside, a light filled open floor plan features formal living and dining rooms, a spacious great room with a beautiful gas fireplace, and a well appointed kitchen with granite countertops, a center island, Wolf gas cooktop, stainless steel appliances, and abundant cabinetry. The first floor primary suite is a peaceful retreat featuring a spa inspired bath with a freestanding soaking tub, separate shower, and direct access to the expansive rear deck. Upstairs offers two spacious bedrooms and a bonus room with potential for a fourth bedroom. The full basement is ready for a home theater, gym, workshop, or additional living space. The rear deck spans the length of the home and steps up to the pool, creating a private outdoor retreat. Additional highlights include a 1 year old roof, three zone gas heat, central air, gas cooking, gas hot water, 200 amp electrical service with generator hookup, city water, private septic with public sewer available at the street, an oversized two car garage, and a 12' x 16' Kloter Farms storage shed. A rare opportunity to own an exceptional home.
/u.realgeeks.media/michaelparsell/thumbnail.png)
Additional Information
- Taxes
- $16,040
- Lot Size
- 52,707
- Heating
- Hot Air
- Cooling System Type
- Ceiling Fan(s), Central Air
- Sewer
- Septic Tank
- Water Source
- Public
- Appliances
- Gas Cooktop, Wall Oven, Microwave, Refrigerator, Dishwasher, Washer, Dryer
- Fireplaces
- 1
- Basement
- Full, Unfinished
- Exterior Features
- Deck, Covered Deck/Patio
- Garage Spaces
- 2
- Elementary School
- Mathewson
- Middle School
- West Shore
- High School
- Jonathan Law
Mortgage Calculator
Listing courtesy of Daniel Durante from Criterion Real Estate LLC. (203) 898-2361 (203) 998-0799
The data relating to real estate for sale on this website appears in part through the SMARTMLS Internet Data Exchange program, a voluntary cooperative exchange of property listing data between licensed real estate brokerage firms, and is provided by SMARTMLS through a licensing agreement. Listing information is from various brokers who participate in the SMARTMLS IDX program and not all listings may be visible on the site. The property information being provided on or through the website is for the personal, non-commercial use of consumers and such information may not be used for any purpose other than to identify prospective properties consumers may be interested in purchasing. Some properties which appear for sale on the website may no longer be available because they are for instance, under contract, sold or are no longer being offered for sale. Property information displayed is deemed reliable but is not guaranteed. Copyright 2026 SmartMLS, Inc.