2435 Bedford St Unit 21S, Stamford, CT 06905
- $549,900
- 2
- BD
- 2
- BA
- 1,389
- SqFt








- List Price
- $549,900
- Status
- PENDING
- MLS#
- 24187183
- Year Built
- 2000
- Style
- Townhouse
- Bedrooms
- 2
- Bathrooms
- 2
- Building Name
- Chesterfield Ii
- Living Area
- 1,389
- Neighborhood
- Mid City
Property Description
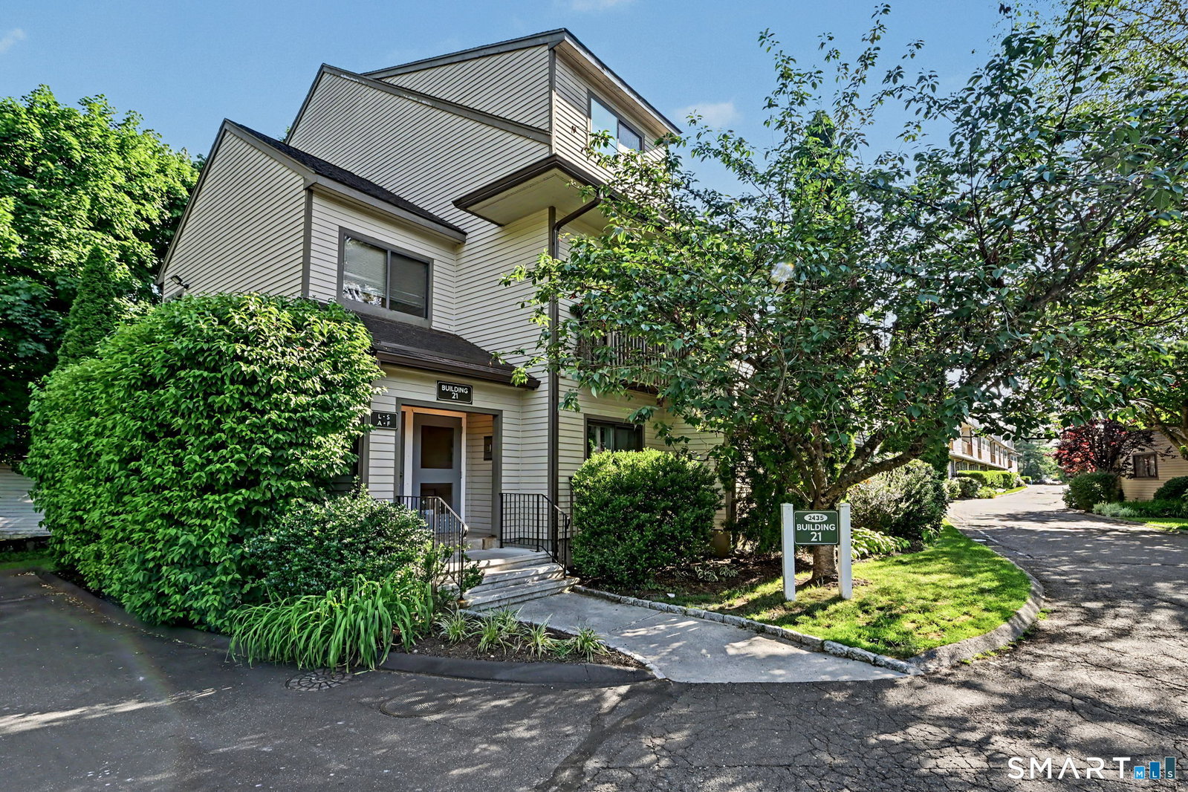
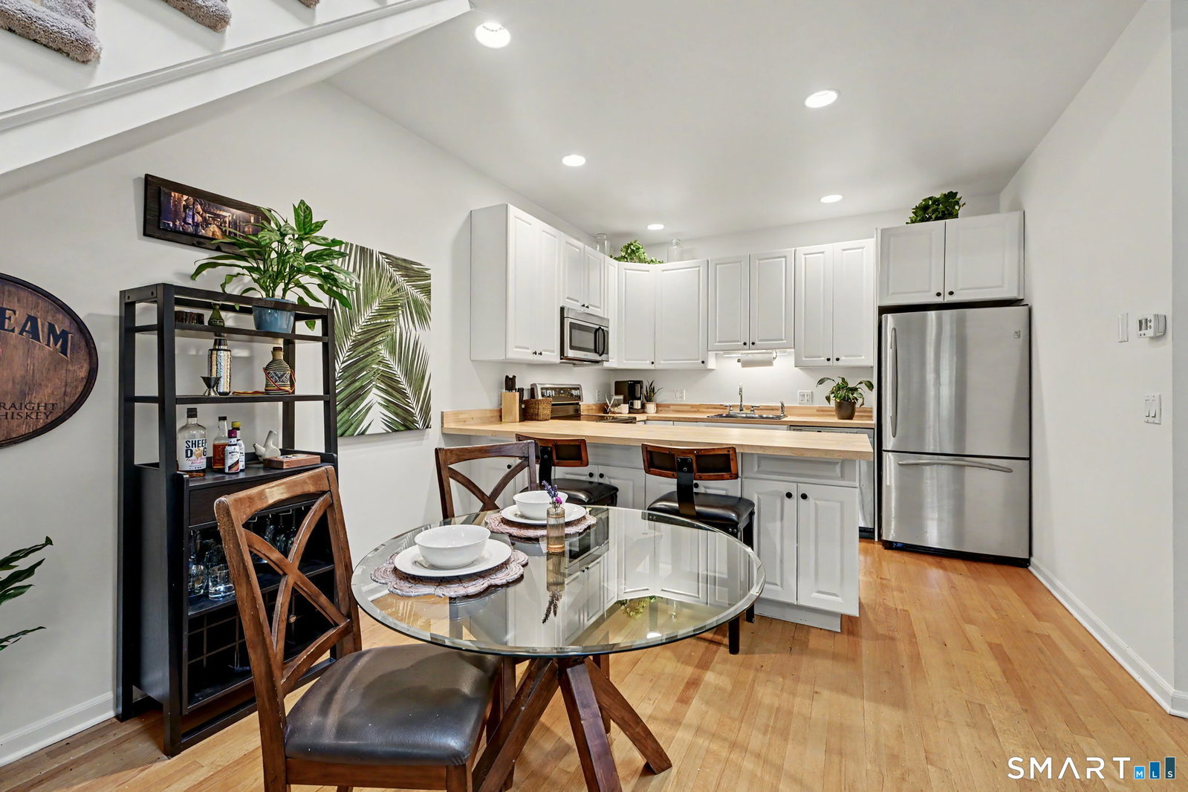
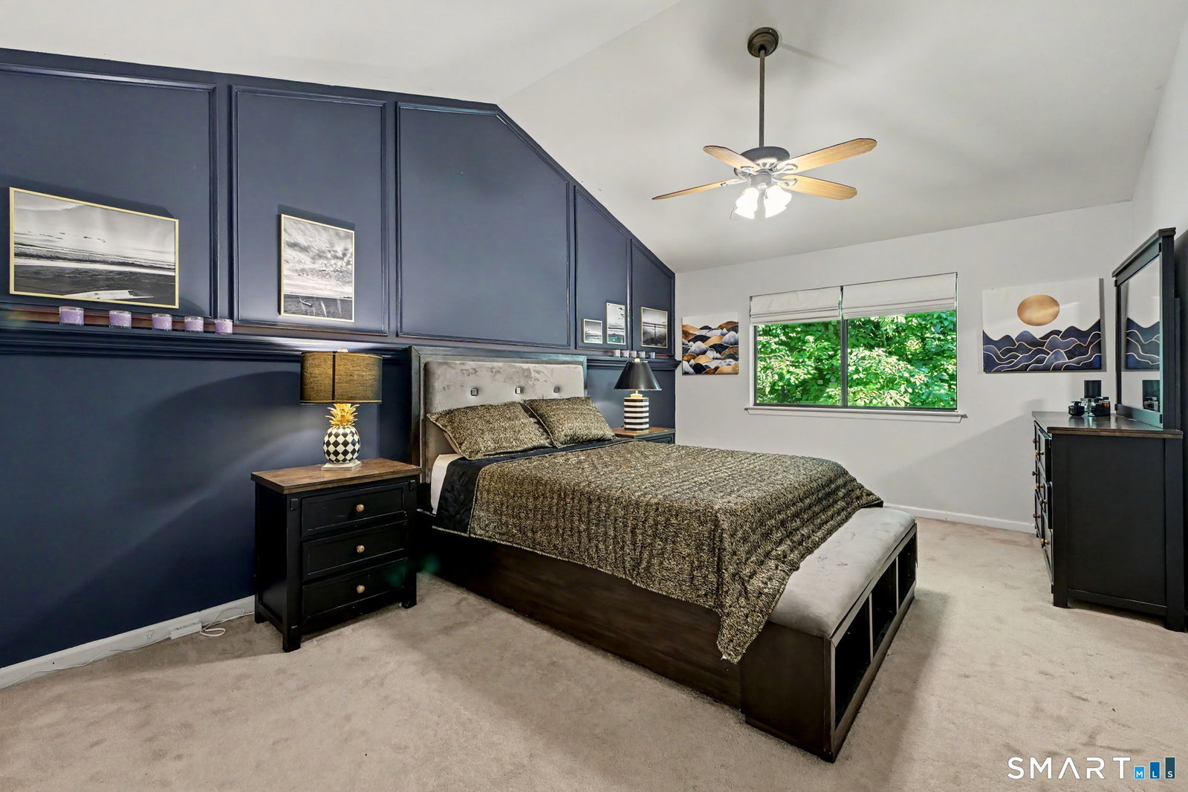
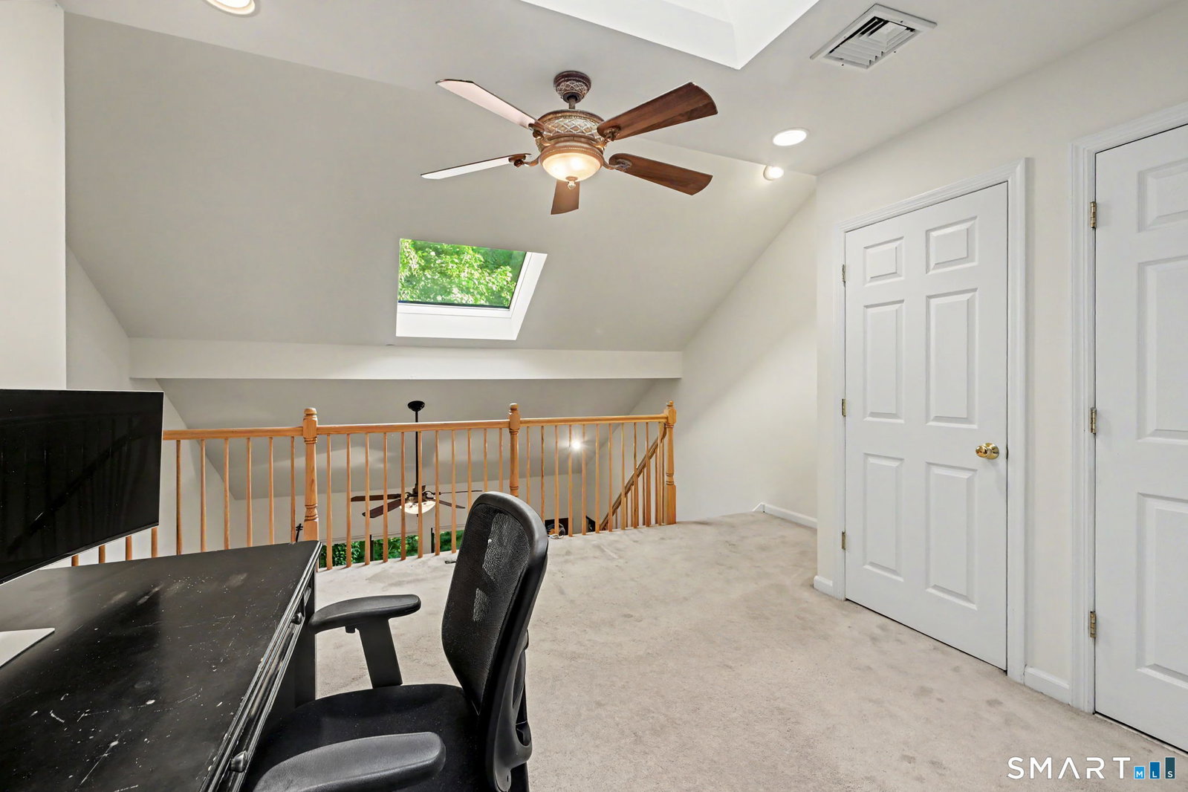
Best & Final deadline: Tuesday, July 7th at 9am in consideration of the holiday weekend****THERE ARE CONDOS... and then there's The Chesterfield-one of Stamford's most distinctive gated communities. This beautifully maintained 2-bedroom, 2-full-bath townhouse with loft is your opportunity to be part of it! The dramatic great room features soaring ceilings, hardwood floors throughout the living room, dining area and kitchen, plus a skylight that fills the space with natural light. The kitchen offers abundant cabinetry, a breakfast bar, and a new butcher block countertop. The main-level bedroom suite features a 6'x5' walk-in closet, ceiling fan, private balcony, and direct access to the full bath. Upstairs, the spacious 14'x14' loft with skylight and three closets offers endless possibilities for a home office, den, or guest space. The primary suite features a vaulted ceiling, walk-in closet, and an oversized bath with double vanity, soaking tub, and separate shower. Additional highlights include central air, attached garage parking plus a second assigned outdoor space, and a private storage closet. Community amenities include two pools, a clubhouse, visitor parking, and a gated entrance with guard booth. Just across the street from Ridgeway Shopping Center, you'll enjoy easy access to Stop & Shop, restaurants, shopping, and everyday conveniences. Pet-friendly community. With 6 closets, 2 skylights, 4 ceiling fans, and an exceptional location, this home truly has it all.
/u.realgeeks.media/michaelparsell/thumbnail.png)
Additional Information
- Taxes
- $7,871
- Hoa Fee
- $367
- Interior Features
- Open Floor Plan
- Heating
- Hot Air
- Cooling System Type
- Ceiling Fan(s), Central Air
- Water Source
- Public
- Appliances
- Electric Range, Microwave, Refrigerator, Dishwasher, Washer, Dryer
- Basement
- None
- Exterior Features
- Balcony
- Garage Spaces
- 1
- Parking Spaces
- 2
- Elementary School
- Stillmeadow
- Middle School
- Turn of River
- High School
- Westhill
Mortgage Calculator
Listing courtesy of Silvia Santacruz from William Raveis Real Estate. (203) 550-1569 (203) 847-6633
The data relating to real estate for sale on this website appears in part through the SMARTMLS Internet Data Exchange program, a voluntary cooperative exchange of property listing data between licensed real estate brokerage firms, and is provided by SMARTMLS through a licensing agreement. Listing information is from various brokers who participate in the SMARTMLS IDX program and not all listings may be visible on the site. The property information being provided on or through the website is for the personal, non-commercial use of consumers and such information may not be used for any purpose other than to identify prospective properties consumers may be interested in purchasing. Some properties which appear for sale on the website may no longer be available because they are for instance, under contract, sold or are no longer being offered for sale. Property information displayed is deemed reliable but is not guaranteed. Copyright 2026 SmartMLS, Inc.