321 Lansdowne, Westport, CT 06880
- $1,399,000
- 3
- BD
- 3
- BA
- 2,450
- SqFt






- List Price
- $1,399,000
- Status
- PENDING
- MLS#
- 24187824
- Year Built
- 1986
- Style
- Townhouse, Other
- Bedrooms
- 3
- Bathrooms
- 3
- Building Name
- Lansdowne
- Living Area
- 2,450
- Neighborhood
- Greens Farms
Property Description
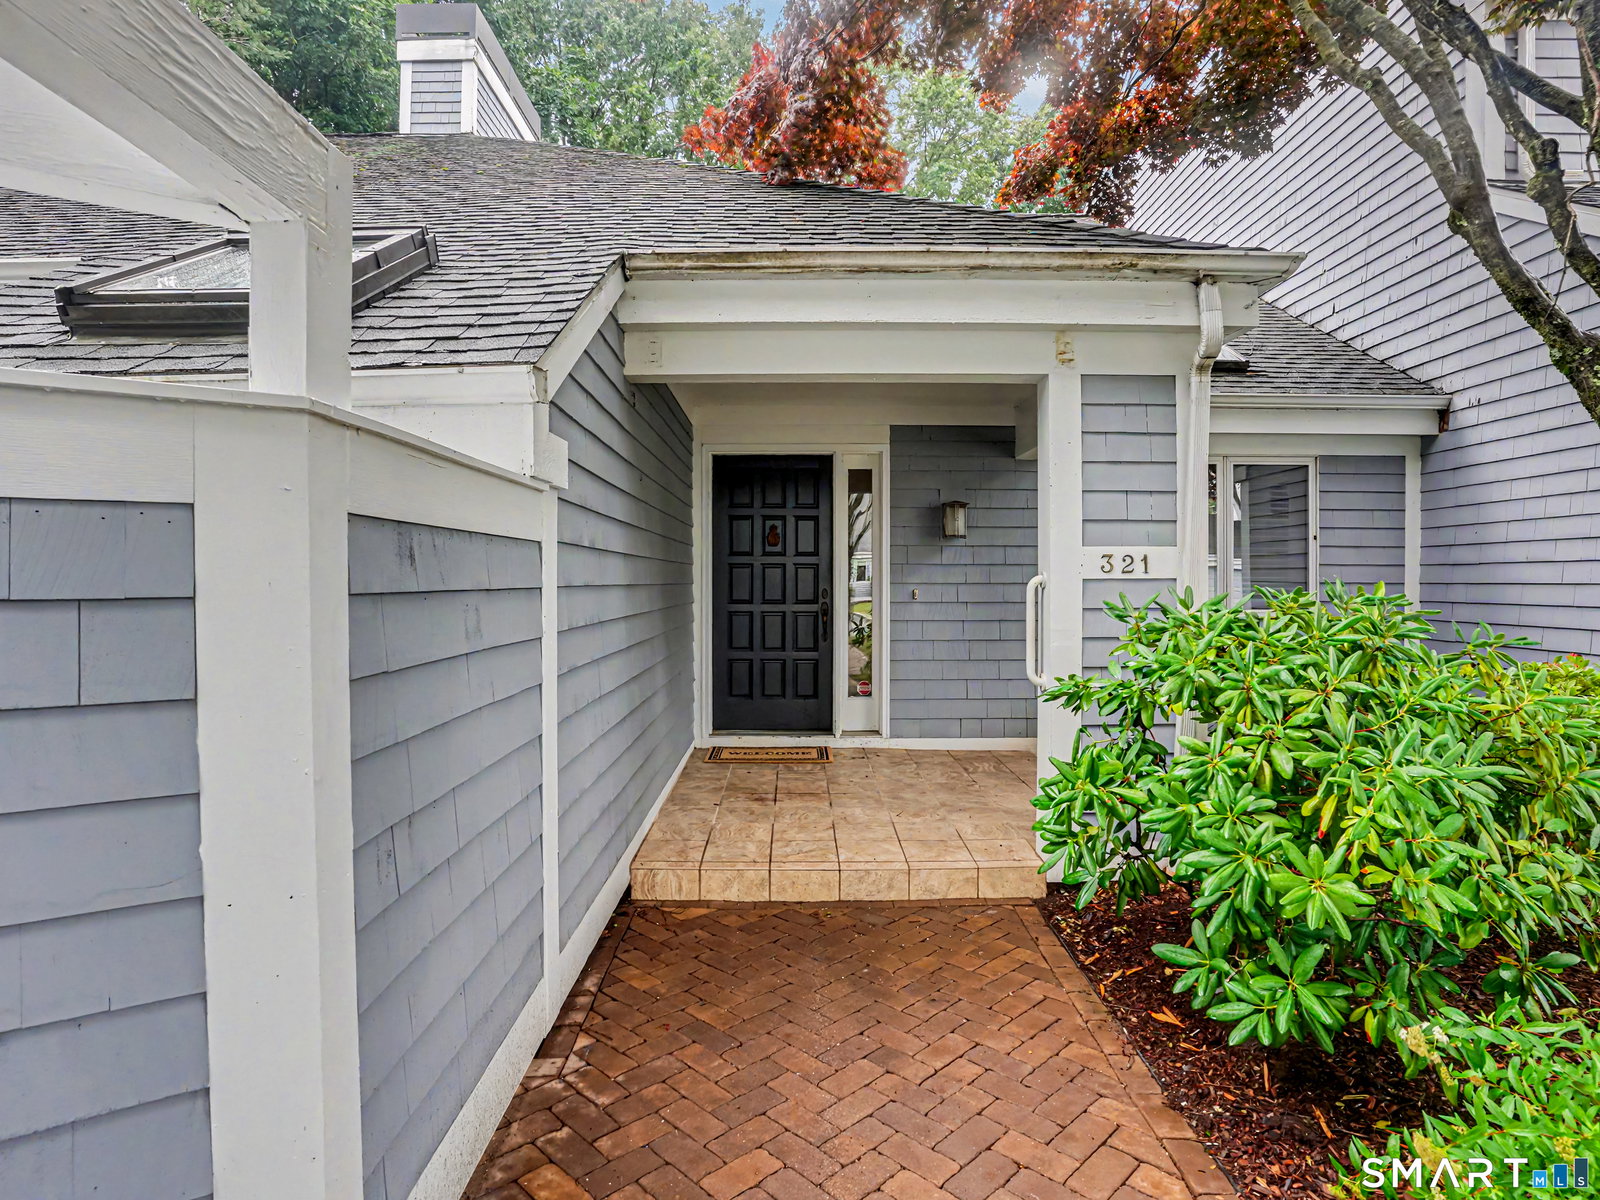
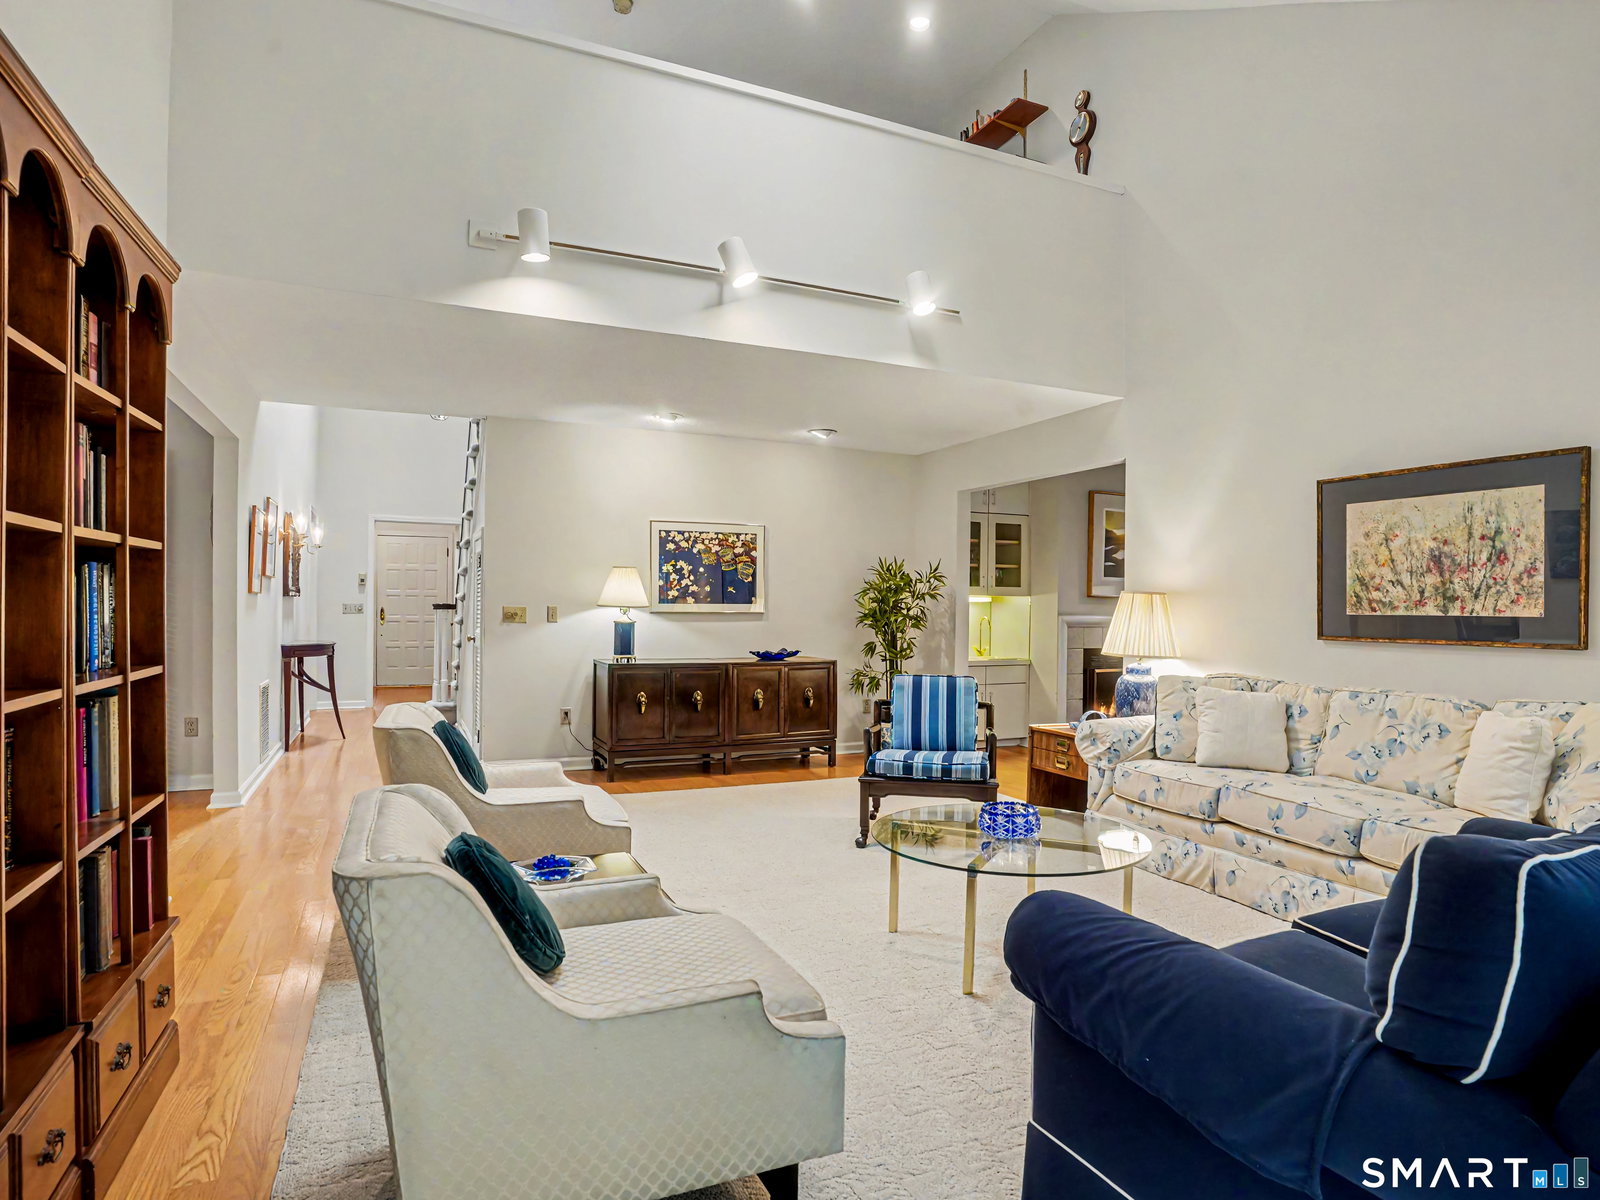
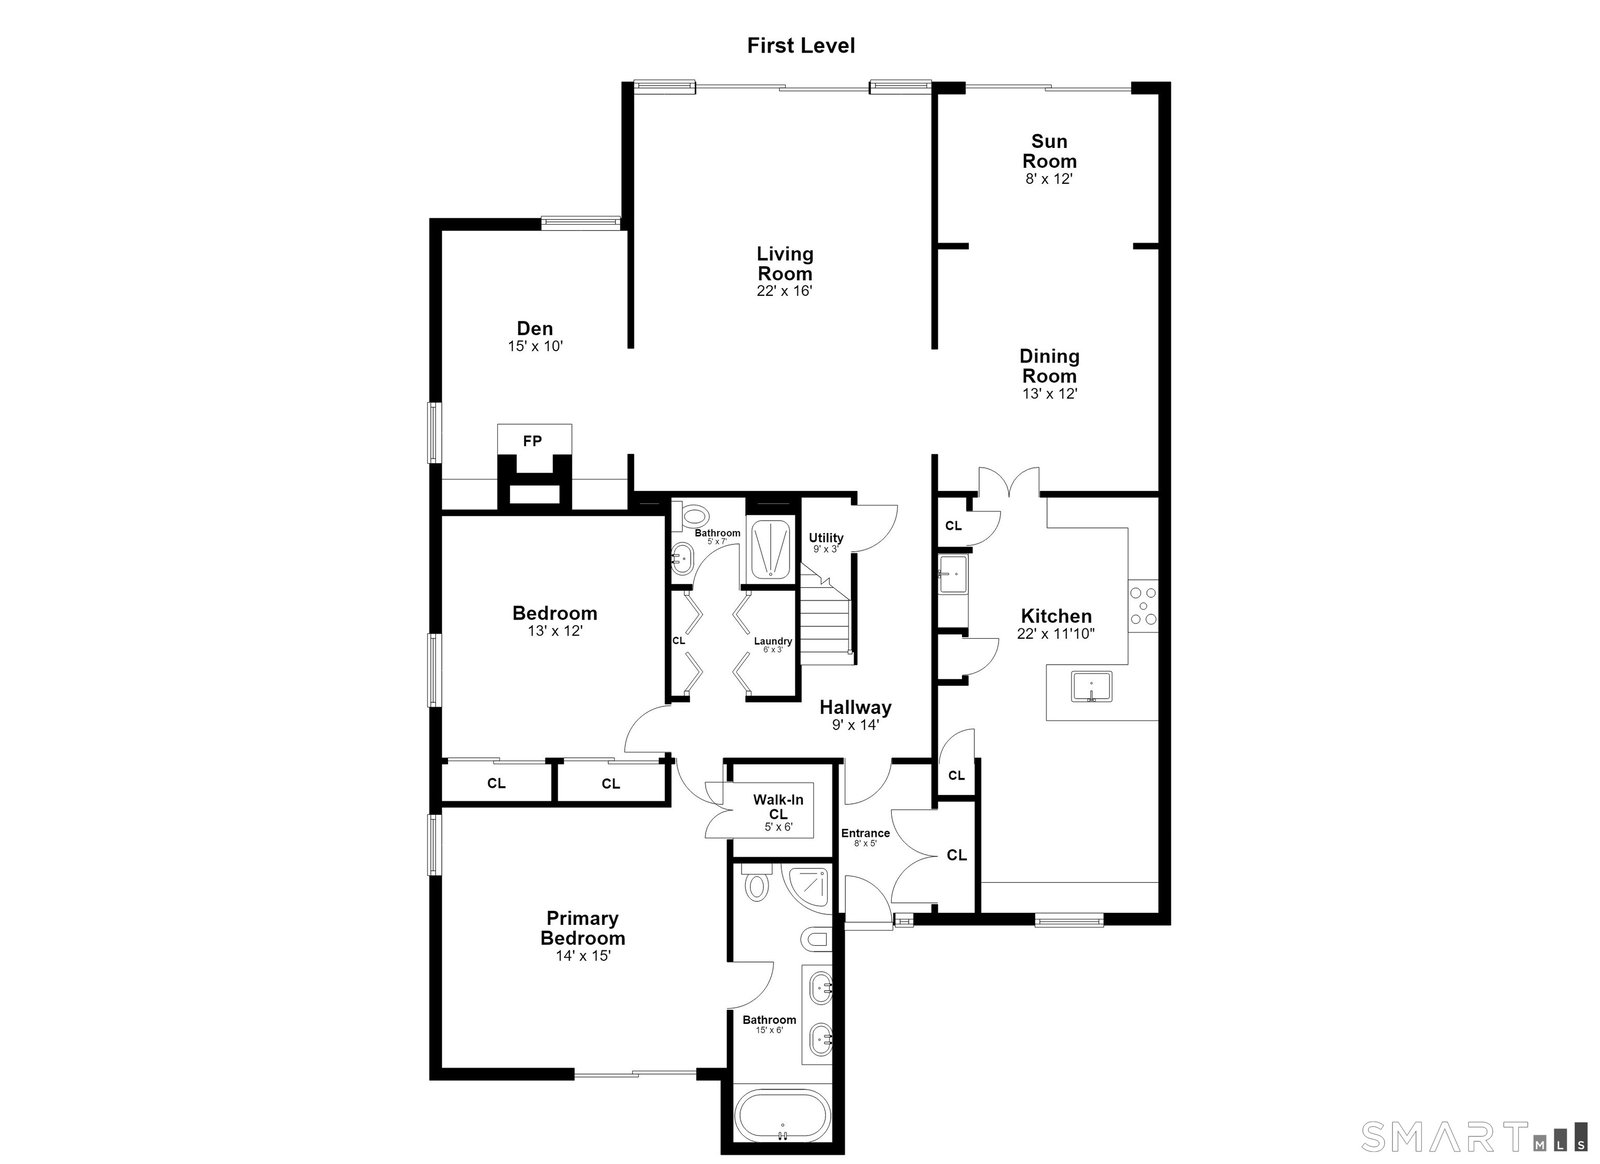
Highest and Best by 2 pm July 13, 2026. Rarely available, this true 3-bedroom, 3-full-bath residence is located in the highly desirable gated Lansdowne community in Westport. Designed for comfortable everyday living, the home offers a spacious, light-filled layout with generous room sizes and exceptional flexibility. The eat-in kitchen flows into the dining room, while the expansive living room & sunroom feature sliders to a private patio overlooking tranquil, park-like grounds, creating a seamless indoor-outdoor setting. The den, located off the living room, features a fireplace & wet bar, offering a warm space to relax, read, or unwind. The sought-after first-floor primary suite offers a walk-in closet and an en-suite bath with a double vanity, separate shower, and jetted tub. A generously sized second bedroom with ample closet space, an additional full bath, laundry, and abundant storage complete the main level, providing the ease of one-level living. Upstairs offers a loft ideal for a home office or flex space, a private third bedroom with an en-suite bath, and a spacious walk-in storage room. A detached two-car garage is conveniently located directly in front of the residence. Residents enjoy beautifully maintained grounds, an in-ground pool, tennis and pickleball courts, and a prime Westport location just minutes to downtown, beaches, shopping, dining, and the train station. A rare opportunity in one of Westport's most desirable gated communities.
/u.realgeeks.media/michaelparsell/thumbnail.png)
Additional Information
- Taxes
- $13,073
- Hoa Fee
- $621
- Heating
- Hot Air
- Cooling System Type
- Central Air
- Water Source
- Public
- Appliances
- Cooktop, Wall Oven, Microwave, Refrigerator, Freezer, Dishwasher, Washer, Dryer
- Fireplaces
- 1
- Basement
- None
- Exterior Features
- Patio
- Garage Spaces
- 2
- Elementary School
- Greens Farms
- High School
- Staples
Mortgage Calculator
Listing courtesy of LJ Wilks from William Pitt Sotheby's Int'l. (917) 670-5575 (203) 227-1246
The data relating to real estate for sale on this website appears in part through the SMARTMLS Internet Data Exchange program, a voluntary cooperative exchange of property listing data between licensed real estate brokerage firms, and is provided by SMARTMLS through a licensing agreement. Listing information is from various brokers who participate in the SMARTMLS IDX program and not all listings may be visible on the site. The property information being provided on or through the website is for the personal, non-commercial use of consumers and such information may not be used for any purpose other than to identify prospective properties consumers may be interested in purchasing. Some properties which appear for sale on the website may no longer be available because they are for instance, under contract, sold or are no longer being offered for sale. Property information displayed is deemed reliable but is not guaranteed. Copyright 2026 SmartMLS, Inc.