19 Prospect Ridge Unit 31, Ridgefield, CT 06877
- $674,900
- 2
- BD
- 3
- BA
- 1,506
- SqFt






- List Price
- $674,900
- Status
- PENDING
- MLS#
- 24187853
- Year Built
- 1984
- Style
- Townhouse
- Bedrooms
- 2
- Bathrooms
- 3
- Building Name
- Quail Ridge
- Living Area
- 1,506
- Neighborhood
- Village Center
Property Description
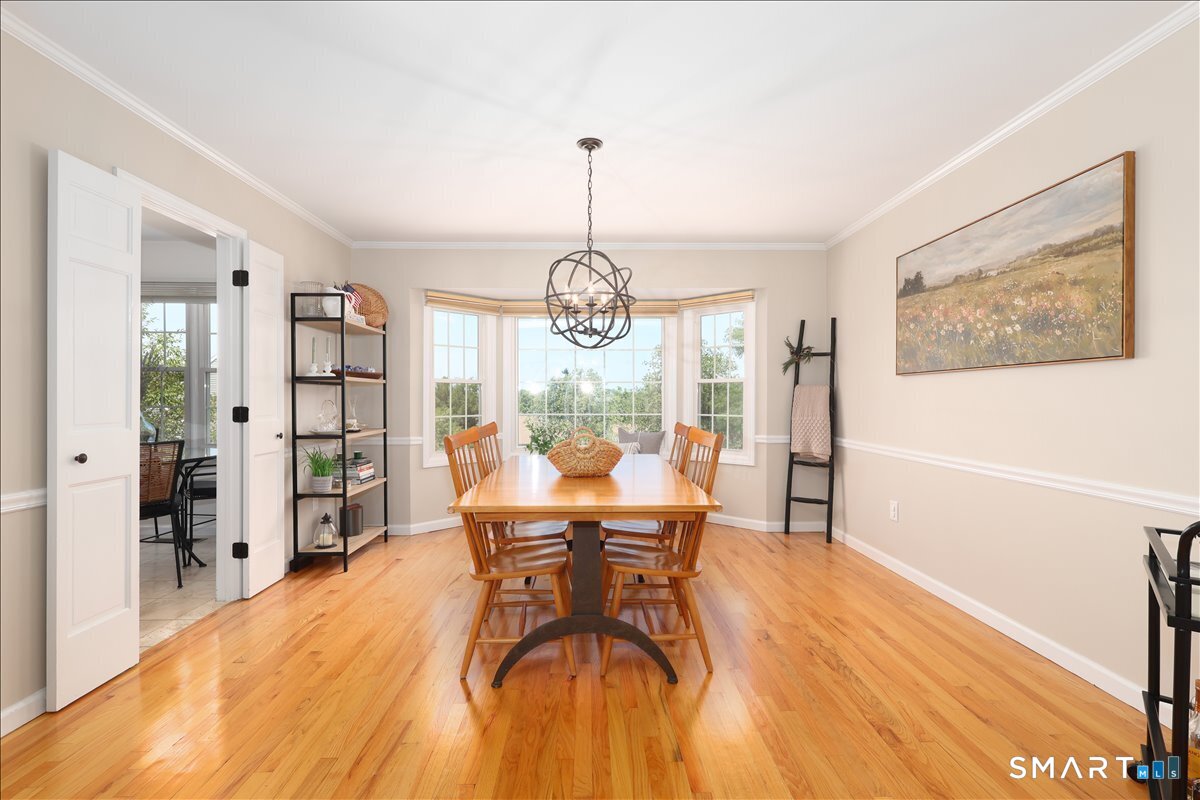
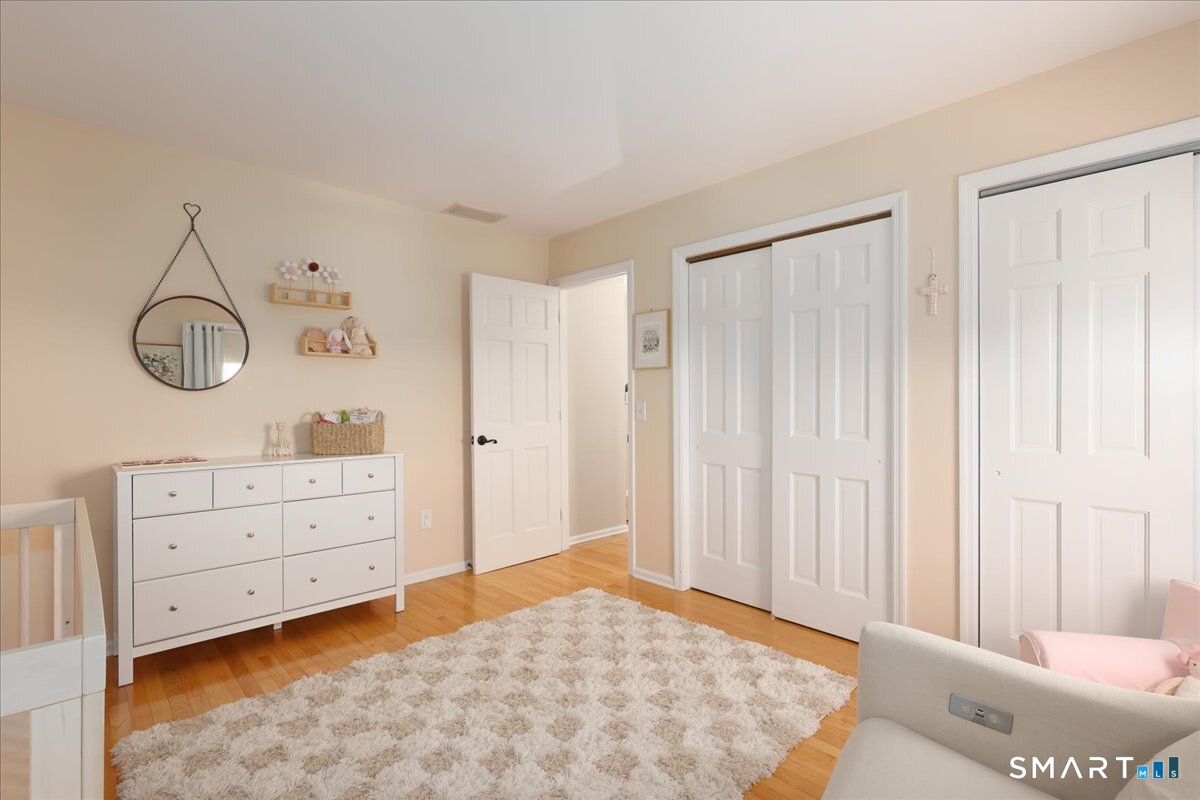
Mere steps from the heart of town, this well-maintained townhome offers the perfect blend of convenience, charm, and community. Located in the highly sought-after Quail Ridge complex, one of Ridgefield's most desirable communities, this 2-bedroom, 2.5-bath home provides a rare opportunity to enjoy an exceptional in-town lifestyle. Beautiful hardwood flooring spans much of the living space, while the updated kitchen features granite countertops and stainless steel appliances. The spacious living room is anchored by a fireplace and enhanced by custom built-ins, creating a warm and inviting atmosphere. A private patio offers the perfect setting for relaxing or entertaining outdoors. Upstairs, the spacious primary suite features an en-suite bath with granite countertops, providing a comfortable private retreat. Enjoy a truly walkable setting with historic Main Street's restaurants, boutique shops, cultural attractions, and seasonal events just a short stroll away. Nearby parks, Veterans Park Elementary School, and East Ridge Middle School further enhance the location. The Quail Ridge complex is known for its quaint New England character, beautifully landscaped grounds, and welcoming atmosphere. Residents enjoy a tight-knit community, guest parking, and a strong sense of pride of ownership throughout. Whether you're looking to downsize, simplify, or enjoy all that Ridgefield has to offer, this townhome presents an opportunity to own in one of the town's most coveted communities.
/u.realgeeks.media/michaelparsell/thumbnail.png)
Additional Information
- Taxes
- $7,892
- Hoa Fee
- $581
- Heating
- Hot Air
- Cooling System Type
- Central Air
- Water Source
- Public
- Appliances
- Range, Microwave, Refrigerator, Dishwasher, Washer, Dryer
- Fireplaces
- 1
- Basement
- Full, Storage Space, Garage Access, Interior Entry
- Exterior Features
- Patio
- Garage Spaces
- 2
- Elementary School
- Per Board of Ed
- Middle School
- Per Board of Ed
- High School
- Per Board of Ed
Mortgage Calculator
Listing courtesy of Rudy Marciano from Keller Williams Realty. (914) 424-8644 (203) 438-9494
The data relating to real estate for sale on this website appears in part through the SMARTMLS Internet Data Exchange program, a voluntary cooperative exchange of property listing data between licensed real estate brokerage firms, and is provided by SMARTMLS through a licensing agreement. Listing information is from various brokers who participate in the SMARTMLS IDX program and not all listings may be visible on the site. The property information being provided on or through the website is for the personal, non-commercial use of consumers and such information may not be used for any purpose other than to identify prospective properties consumers may be interested in purchasing. Some properties which appear for sale on the website may no longer be available because they are for instance, under contract, sold or are no longer being offered for sale. Property information displayed is deemed reliable but is not guaranteed. Copyright 2026 SmartMLS, Inc.