92 Thornwood Rd, Stamford, CT 06903
- $1,049,000
- 4
- BD
- 3
- BA
- 3,682
- SqFt










- List Price
- $1,049,000
- Status
- PENDING
- MLS#
- 24188133
- Year Built
- 1965
- Style
- Colonial
- Bedrooms
- 4
- Bathrooms
- 3
- Acres
- 1.08
- Living Area
- 3,682
- Neighborhood
- North Stamford
Property Description
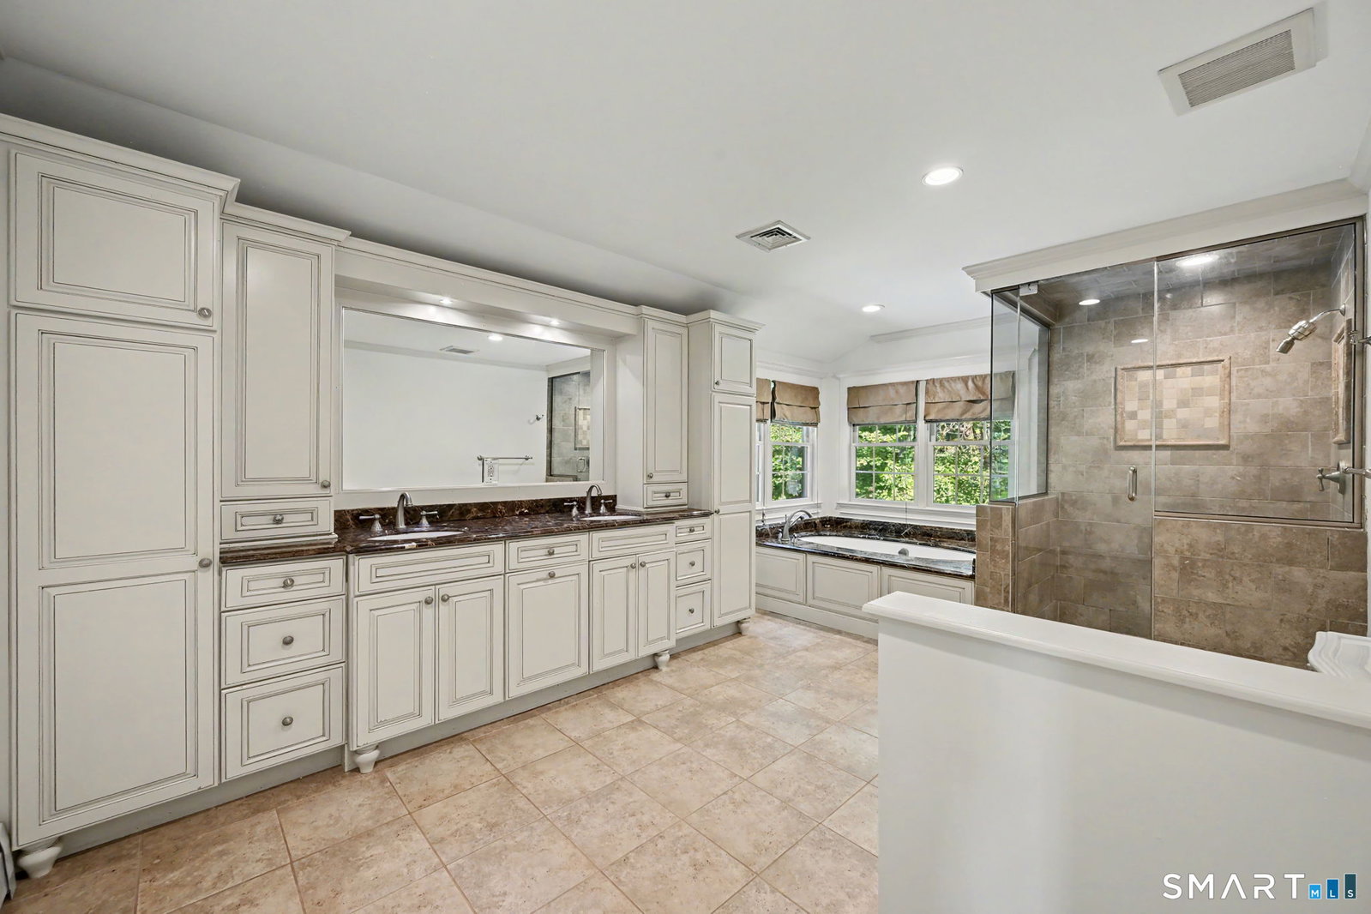
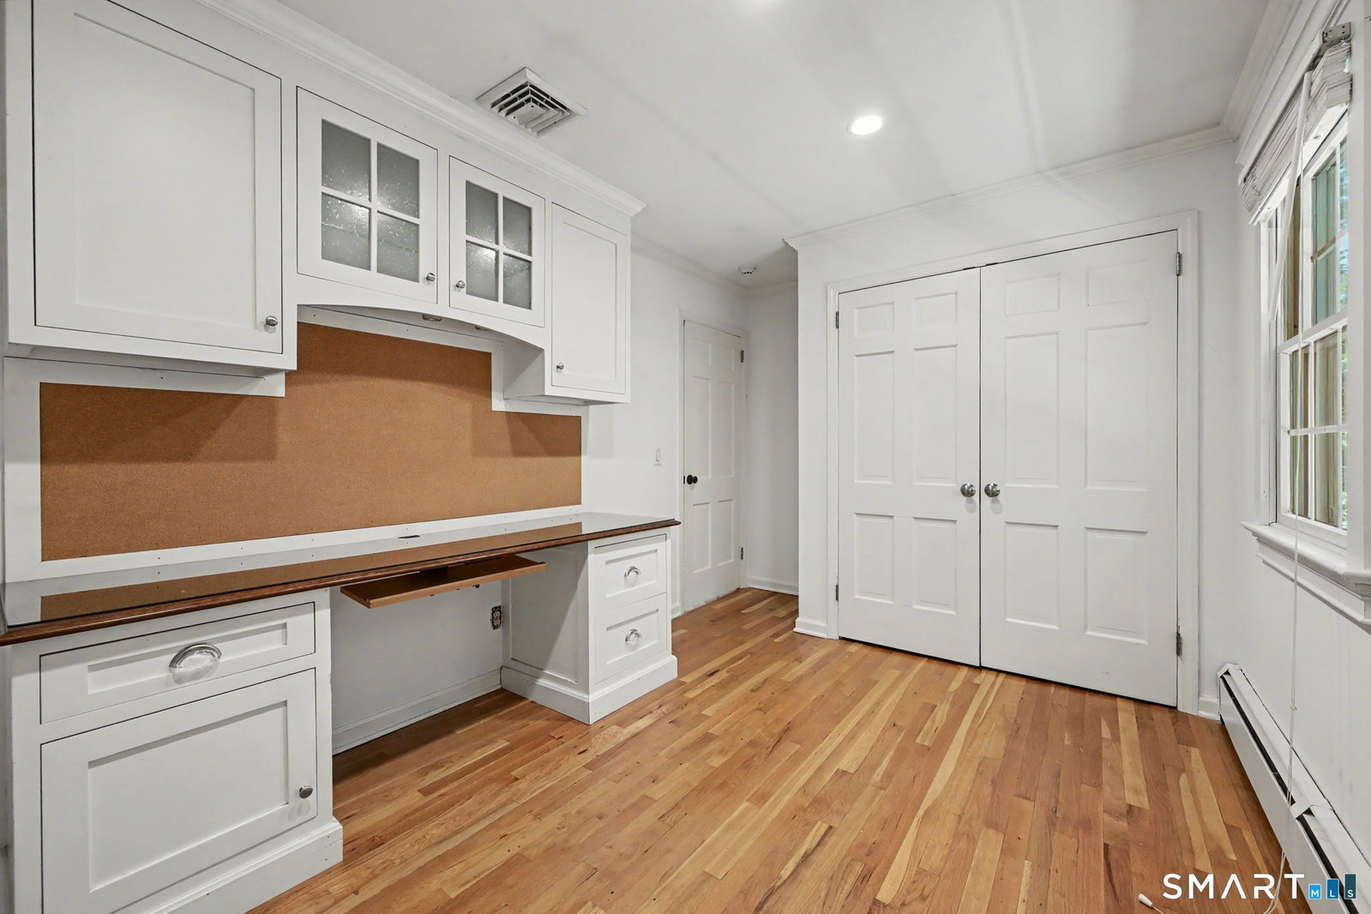
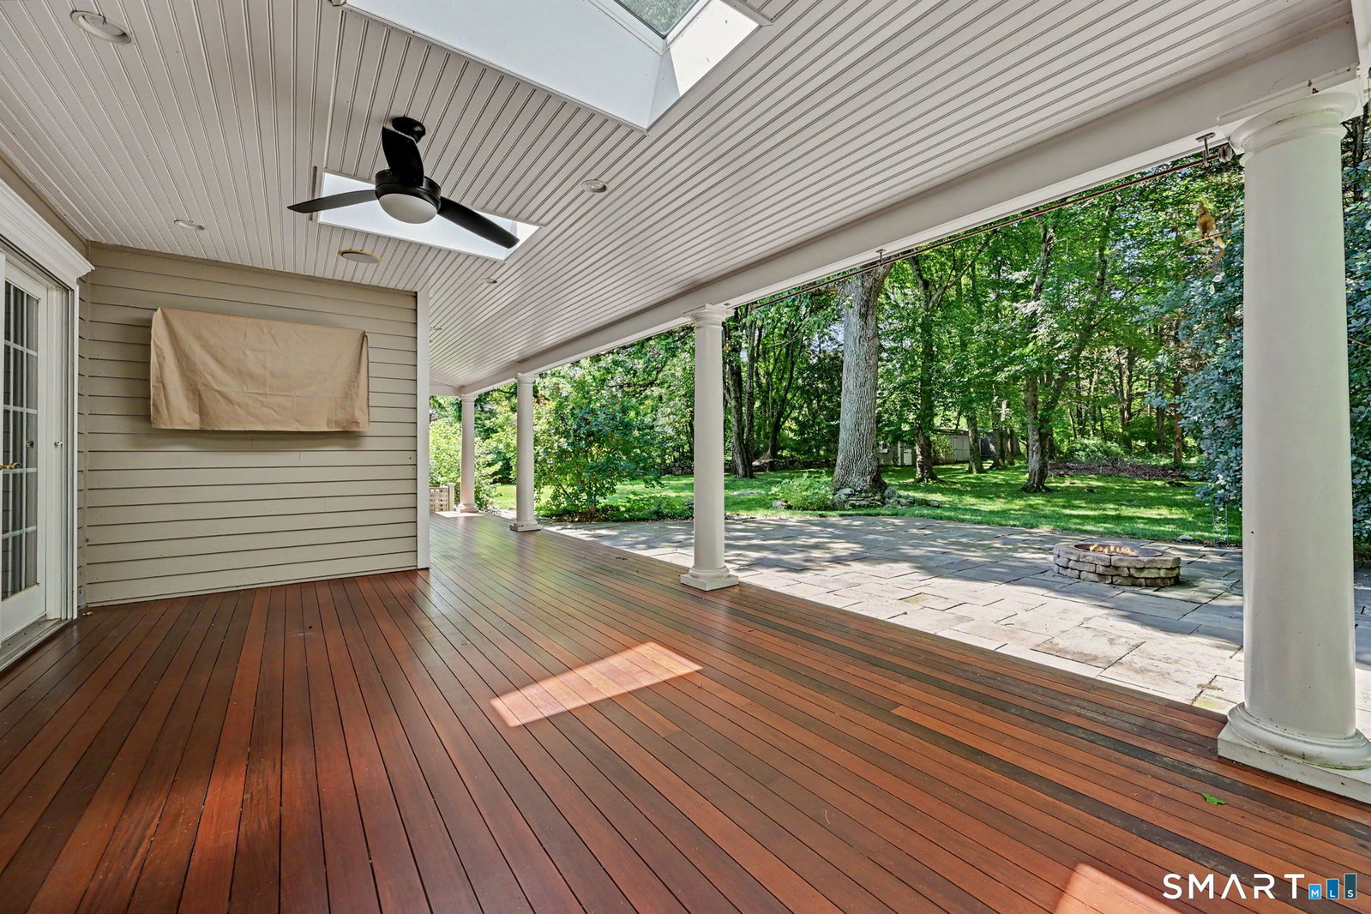
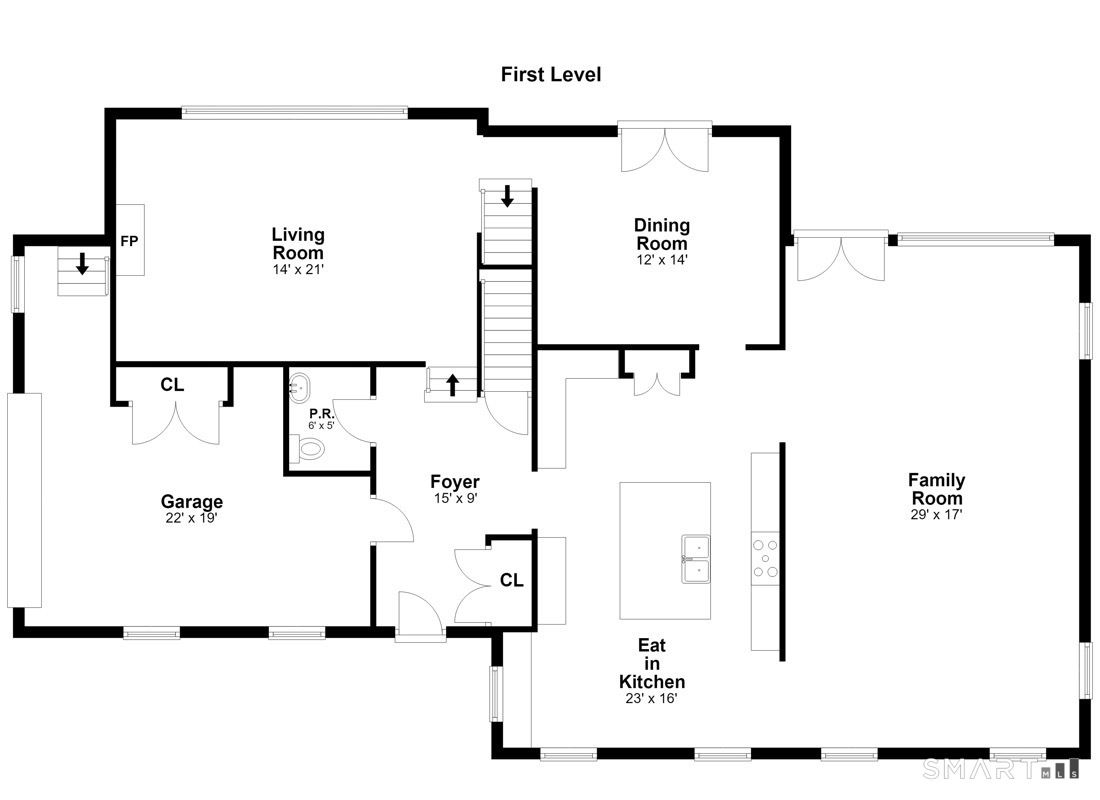
"To give all interested parties an opportunity to submit an offer, the sellers have established an offer deadline of Monday, July 13 at 2:00 p.m. Please submit all offers by the deadline." Situated on lush level property in one of North Stamford's most picturesque neighborhoods, this spacious Colonial offers a flexible layout with generous living spaces throughout. The home features four bedrooms and two and a half baths. A welcoming eat-in kitchen with center island and breakfast nook opens directly to a bright family room, where walls of windows surround the French doors leading to the covered deck with Brazilian cherry flooring and skylights, creating an inviting space for everyday living and entertaining. The dining room opens to the covered deck through French doors, creating a seamless indoor-outdoor flow. The living room with fireplace features oversized windows overlooking the backyard, providing an additional gathering space with beautiful views. The upper-level primary suite includes an oversized ensuite bath and an additional room ready to become the walk-in closet or dressing room of your choosing. Three additional spacious bedrooms and a large full bath with double vanity complete the upper level, while the partially finished lower level offers additional flexibility and easy access to the attached garage. Recent updates include a new septic system, boiler, and oil tank providing peace of mind for years to come.
/u.realgeeks.media/michaelparsell/thumbnail.png)
Additional Information
- Taxes
- $14,385
- Lot Size
- 47,044
- Heating
- Hot Air
- Cooling System Type
- Central Air, Zoned
- Sewer
- Septic Tank
- Water Source
- Private Well
- Appliances
- Cooktop, Wall Oven, Microwave, Refrigerator, Dishwasher, Washer, Dryer
- Fireplaces
- 1
- Basement
- Partial, Heated, Sump Pump, Storage Space, Garage Access, Partial
- Exterior Features
- Shed, Covered Deck/Patio, Patio
- Garage Spaces
- 2
- Elementary School
- Davenport Ridge
- Middle School
- Turn of River
- High School
- Westhill
Mortgage Calculator
Listing courtesy of Nikolai Santurian from Berkshire Hathaway NE Prop.. (914) 469-6235 (203) 329-2111
The data relating to real estate for sale on this website appears in part through the SMARTMLS Internet Data Exchange program, a voluntary cooperative exchange of property listing data between licensed real estate brokerage firms, and is provided by SMARTMLS through a licensing agreement. Listing information is from various brokers who participate in the SMARTMLS IDX program and not all listings may be visible on the site. The property information being provided on or through the website is for the personal, non-commercial use of consumers and such information may not be used for any purpose other than to identify prospective properties consumers may be interested in purchasing. Some properties which appear for sale on the website may no longer be available because they are for instance, under contract, sold or are no longer being offered for sale. Property information displayed is deemed reliable but is not guaranteed. Copyright 2026 SmartMLS, Inc.