1097 Sunset Rd, Stamford, CT 06903
- $1,295,000
- 4
- BD
- 3
- BA
- 2,890
- SqFt











- List Price
- $1,295,000
- Status
- PENDING
- MLS#
- 24188595
- Year Built
- 1700
- Style
- Colonial, Other
- Bedrooms
- 4
- Bathrooms
- 3
- Acres
- 1.33
- Living Area
- 2,890
- Neighborhood
- North Stamford
Property Description
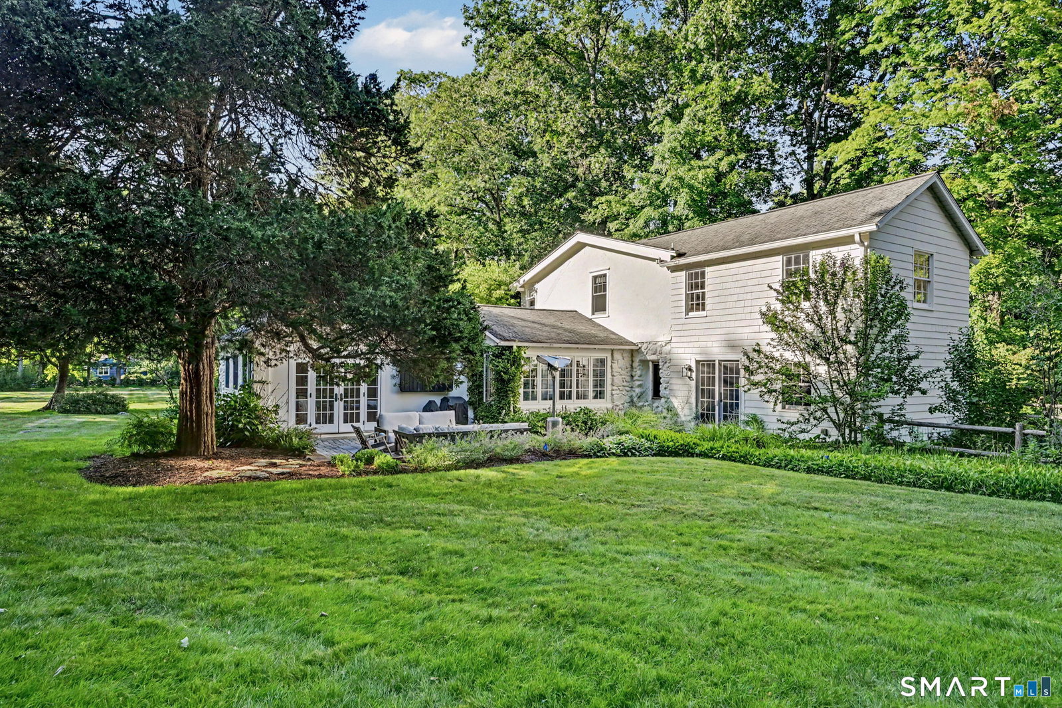
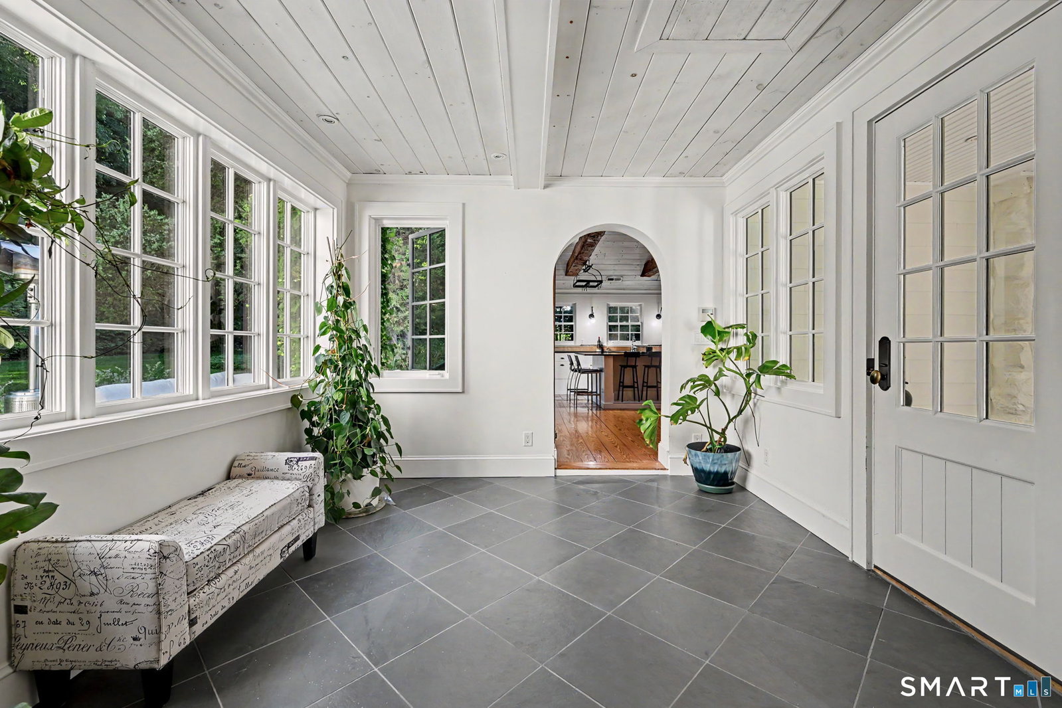
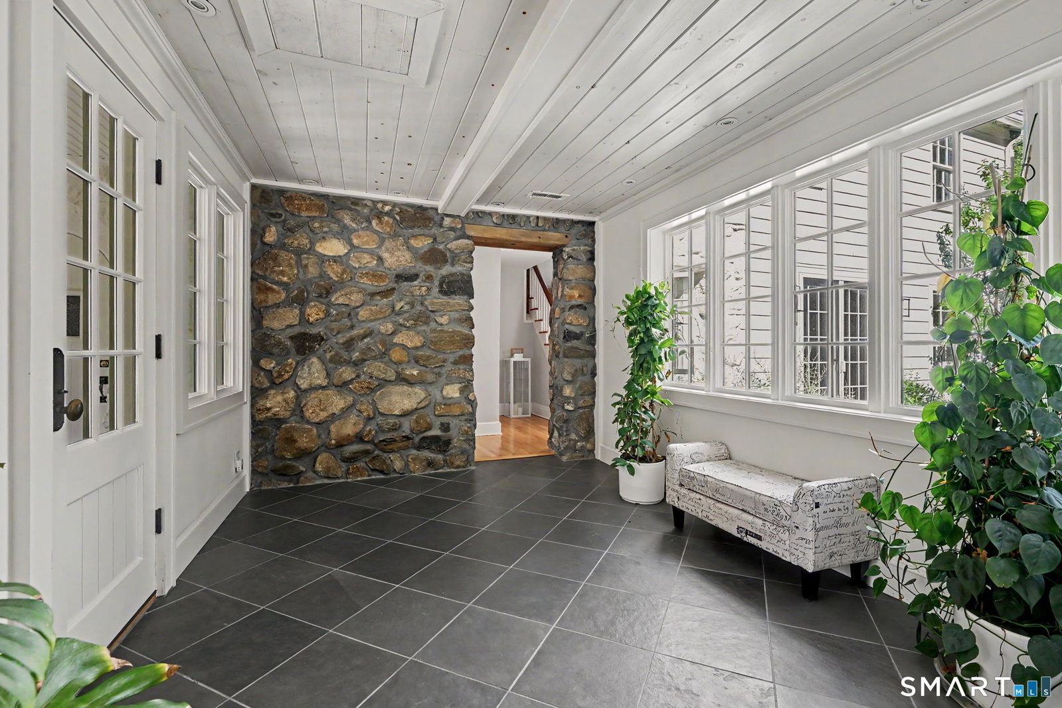
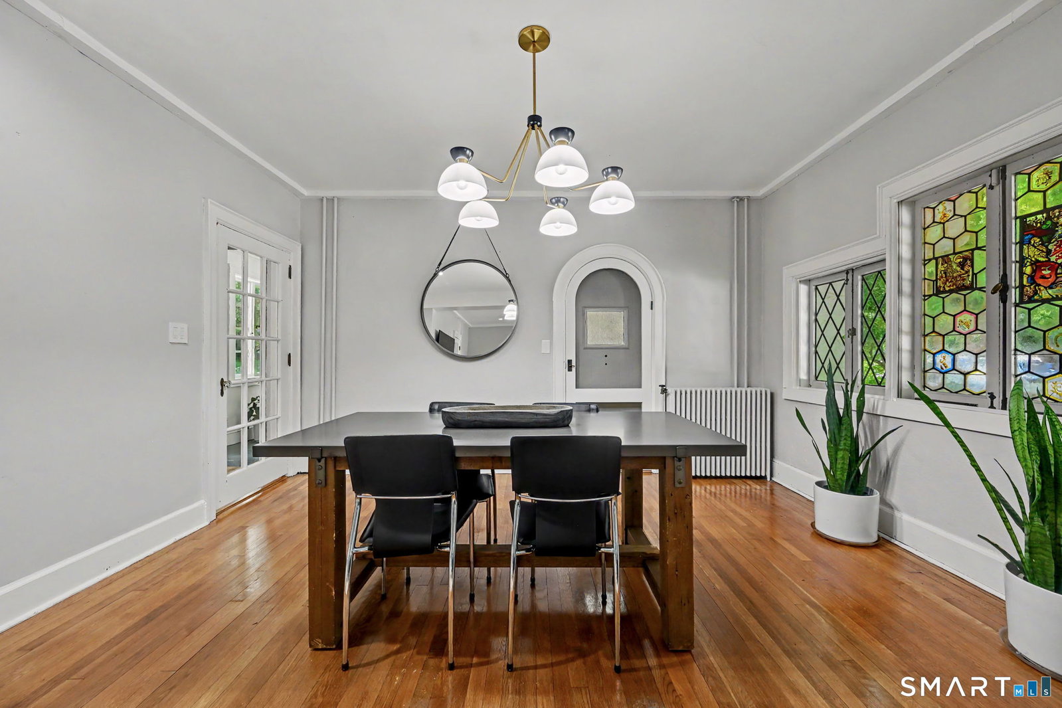
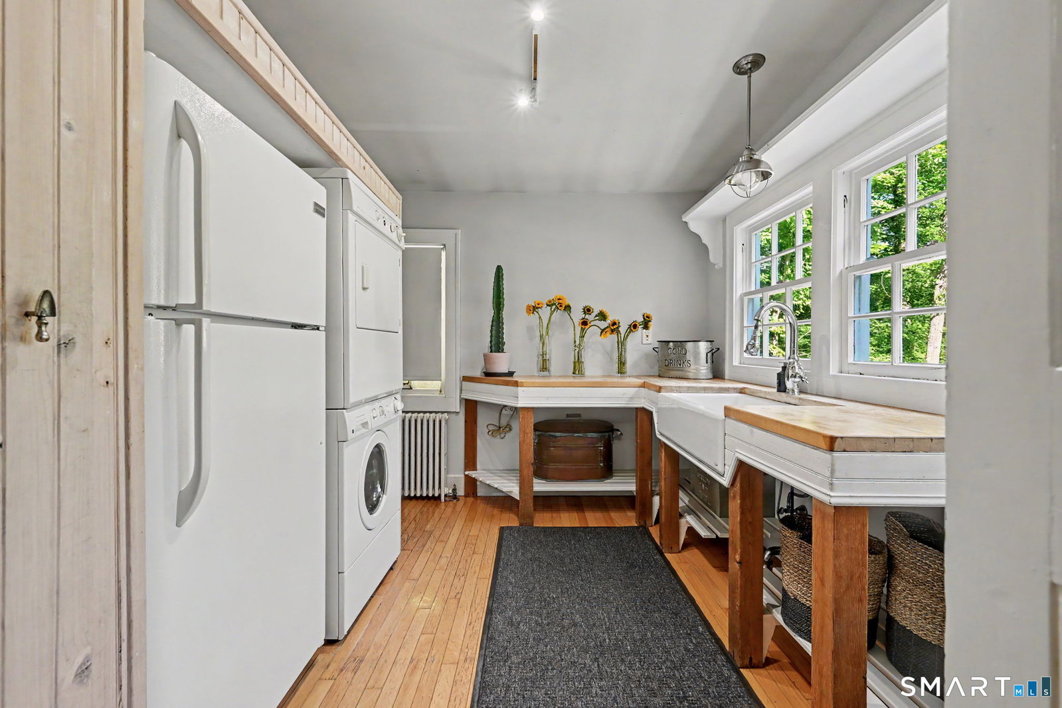
A truly one-of-a-kind North Stamford retreat, this extraordinary 4-bedroom Carriage House seamlessly blends centuries of history with modern comfort. Set on 1.33 beautifully level acres, the home began as an 18th-century carriage house and has been thoughtfully expanded to incorporate the original barn and speakeasy, creating a residence unlike any other. Every space has been carefully renovated to preserve its historic character while offering today's amenities. The welcoming foyer features radiant-heated bluestone floors and an exposed stone wall that immediately showcases the home's timeless appeal. Once the original barn, the spacious eat-in kitchen boasts soaring beamed ceilings, wide-plank hardwood floors, granite countertops, a wine refrigerator, and French doors opening to the outdoor terrace. Original 1700s barn doors have been repurposed for the pantry and wine refrigerator, adding authentic architectural detail. The inviting family room offers another striking stone wall, a wet bar, custom built-in media cabinetry, and French doors that bring the outdoors in. The formal living and dining room is anchored by a fireplace and enhanced by exquisite stained-glass windows imported from England, while the adjoining library or office features custom built-ins, creating the perfect space to work or unwind. A powder room, mudroom, and separate laundry room with a private entrance complete the main level.
/u.realgeeks.media/michaelparsell/thumbnail.png)
Additional Information
- Taxes
- $14,870
- Lot Size
- 57,934
- Interior Features
- Cable Available, Security System
- Heating
- Hot Water
- Cooling System Type
- Central Air
- Sewer
- Septic Tank
- Water Source
- Private Well
- Appliances
- Gas Cooktop, Cooktop, Range, Range Hood, Refrigerator, Freezer, Dishwasher, Washer, Dryer
- Fireplaces
- 1
- Basement
- None
- Exterior Features
- Terraced Yard, Shed, Fruit Trees, Garden, Lighting, Sprinkler System
- Elementary School
- Northeast
- Middle School
- Turn of River
- High School
- Westhill
Mortgage Calculator
Listing courtesy of Katie Benson from Houlihan Lawrence. (917) 270-3371 (203) 869-0700
The data relating to real estate for sale on this website appears in part through the SMARTMLS Internet Data Exchange program, a voluntary cooperative exchange of property listing data between licensed real estate brokerage firms, and is provided by SMARTMLS through a licensing agreement. Listing information is from various brokers who participate in the SMARTMLS IDX program and not all listings may be visible on the site. The property information being provided on or through the website is for the personal, non-commercial use of consumers and such information may not be used for any purpose other than to identify prospective properties consumers may be interested in purchasing. Some properties which appear for sale on the website may no longer be available because they are for instance, under contract, sold or are no longer being offered for sale. Property information displayed is deemed reliable but is not guaranteed. Copyright 2026 SmartMLS, Inc.