127 Greyrock Pl Unit 609, Stamford, CT 06901
- $349,000
- 1
- BD
- 1
- BA
- 557
- SqFt




- List Price
- $349,000
- Status
- PENDING
- MLS#
- 24191024
- Year Built
- 1987
- Style
- High Rise
- Bedrooms
- 1
- Bathrooms
- 1
- Building Name
- The Biltmore
- Living Area
- 557
- Neighborhood
- Mid City
Property Description
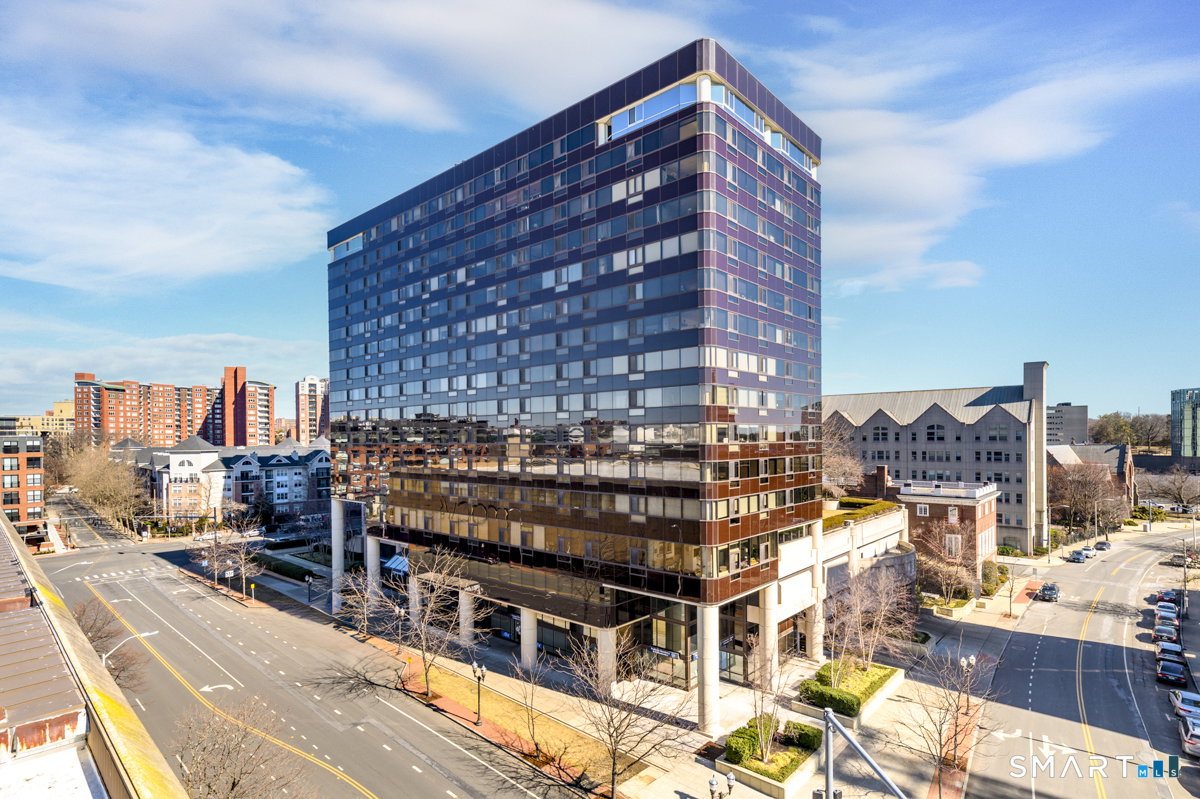
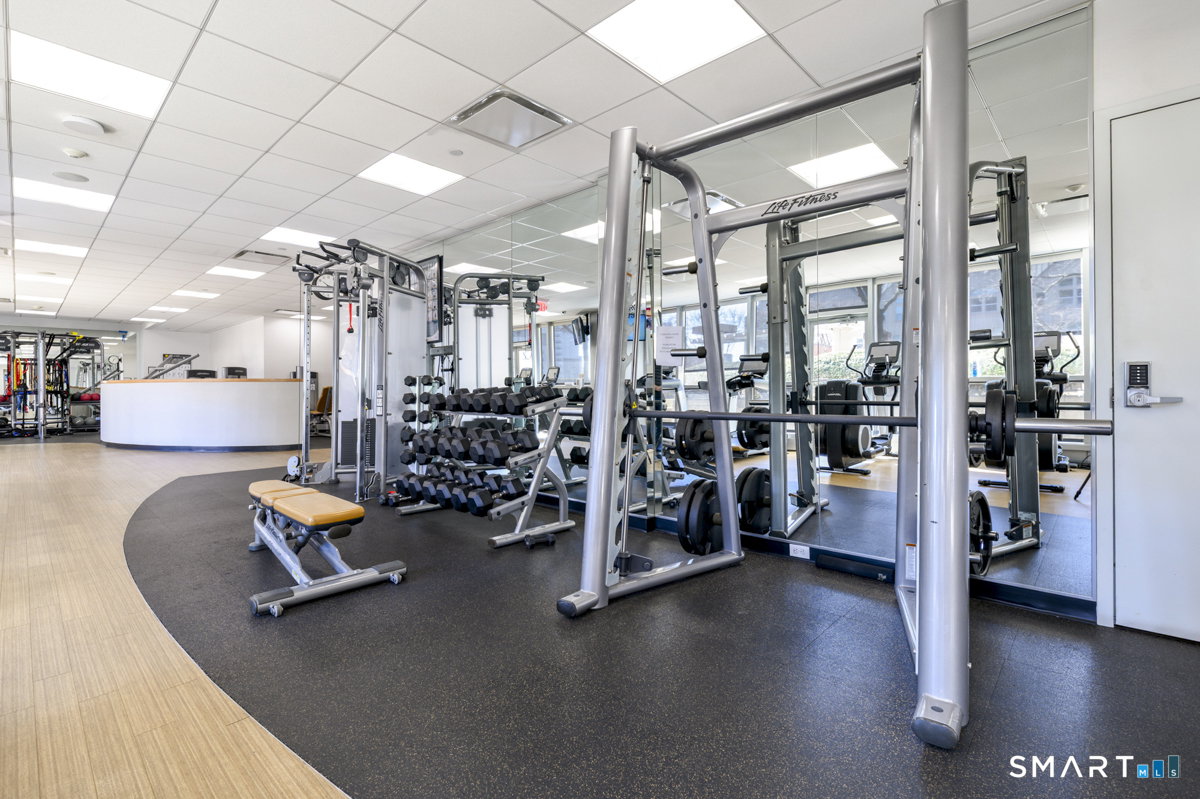
Stylish, impeccably maintained 1BR/1BA condo at The Biltmore, downtown Stamford's coveted full-service luxury tower. This warm and inviting residence offers a smart, open layout with engineered hardwood floors, an updated kitchen with granite counters and breakfast bar, and a sun-filled living/dining area ideal for comfortable everyday living. The bedroom features a large walk-in closet and access to an updated double-entry bathroom. Additional highlights include central air, excellent natural light from a full wall of windows, and the rare convenience of an IN-UNIT WASHER/DRYER. With 557 square feet of thoughtfully designed space, this home lives larger than its footprint and reflects years of meticulous care by the same owner. Residents of The Biltmore enjoy 24-hour concierge service, a well-equipped fitness center, available FIBER OPTIC INTERNET, shuttle to Metro-North, elegant community room/lounge, unique 4th-floor landscaped courtyard, dry-cleaning services, and pet-friendly policy. Monthly and guest parking available at the adjoining parking lot (Propark). Perfectly positioned in the heart of Downtown Stamford, a short walk to Bedford and Summer Streets' vital dining and shopping area, Metro-North, and Pickleball America - one of the largest indoor venues in the country. Also, easy access to I-95 and the Stamford Transportation Center. A perfect blend of comfort, convenience, and full-service amenities in one of Stamford's most desirable condominium buildings.
/u.realgeeks.media/michaelparsell/thumbnail.png)
Additional Information
- Taxes
- $3,574
- Hoa Fee
- $550
- Interior Features
- Elevator
- Heating
- Hot Air
- Cooling System Type
- Central Air
- Water Source
- Public
- Appliances
- Range, Microwave, Refrigerator, Dishwasher, Washer, Dryer
- Basement
- None
- Exterior Features
- Sidewalk, Lighting
- Elementary School
- Davenport Ridge
- Middle School
- Rippowam
- High School
- Stamford
Mortgage Calculator
Listing courtesy of Len Schwartz from Keller Williams Prestige Prop.. (203) 912-5254 (203) 327-6700
The data relating to real estate for sale on this website appears in part through the SMARTMLS Internet Data Exchange program, a voluntary cooperative exchange of property listing data between licensed real estate brokerage firms, and is provided by SMARTMLS through a licensing agreement. Listing information is from various brokers who participate in the SMARTMLS IDX program and not all listings may be visible on the site. The property information being provided on or through the website is for the personal, non-commercial use of consumers and such information may not be used for any purpose other than to identify prospective properties consumers may be interested in purchasing. Some properties which appear for sale on the website may no longer be available because they are for instance, under contract, sold or are no longer being offered for sale. Property information displayed is deemed reliable but is not guaranteed. Copyright 2026 SmartMLS, Inc.