28 Paisley Ln Unit 28, Fairfield, CT 06825
- $649,000
- 2
- BD
- 3
- BA
- 1,750
- SqFt






- List Price
- $649,000
- Status
- ACTIVE
- MLS#
- 24191449
- Year Built
- 1986
- Style
- Townhouse
- Bedrooms
- 2
- Bathrooms
- 3
- Building Name
- Woodfield Village
- Living Area
- 1,750
- Neighborhood
- Stratfield
Property Description
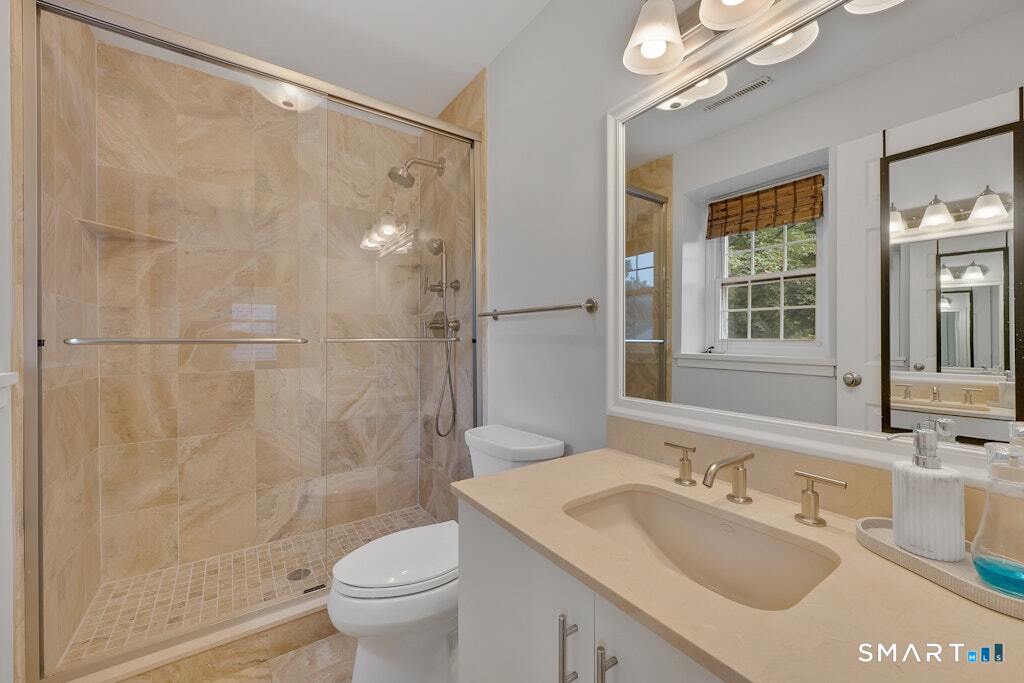
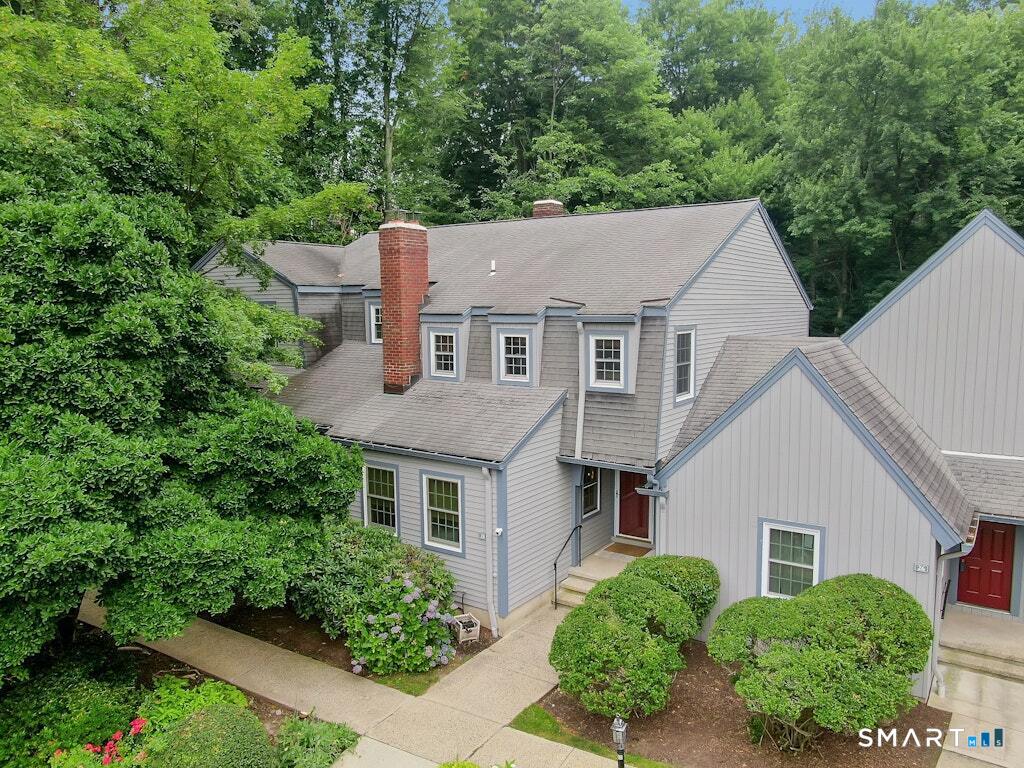
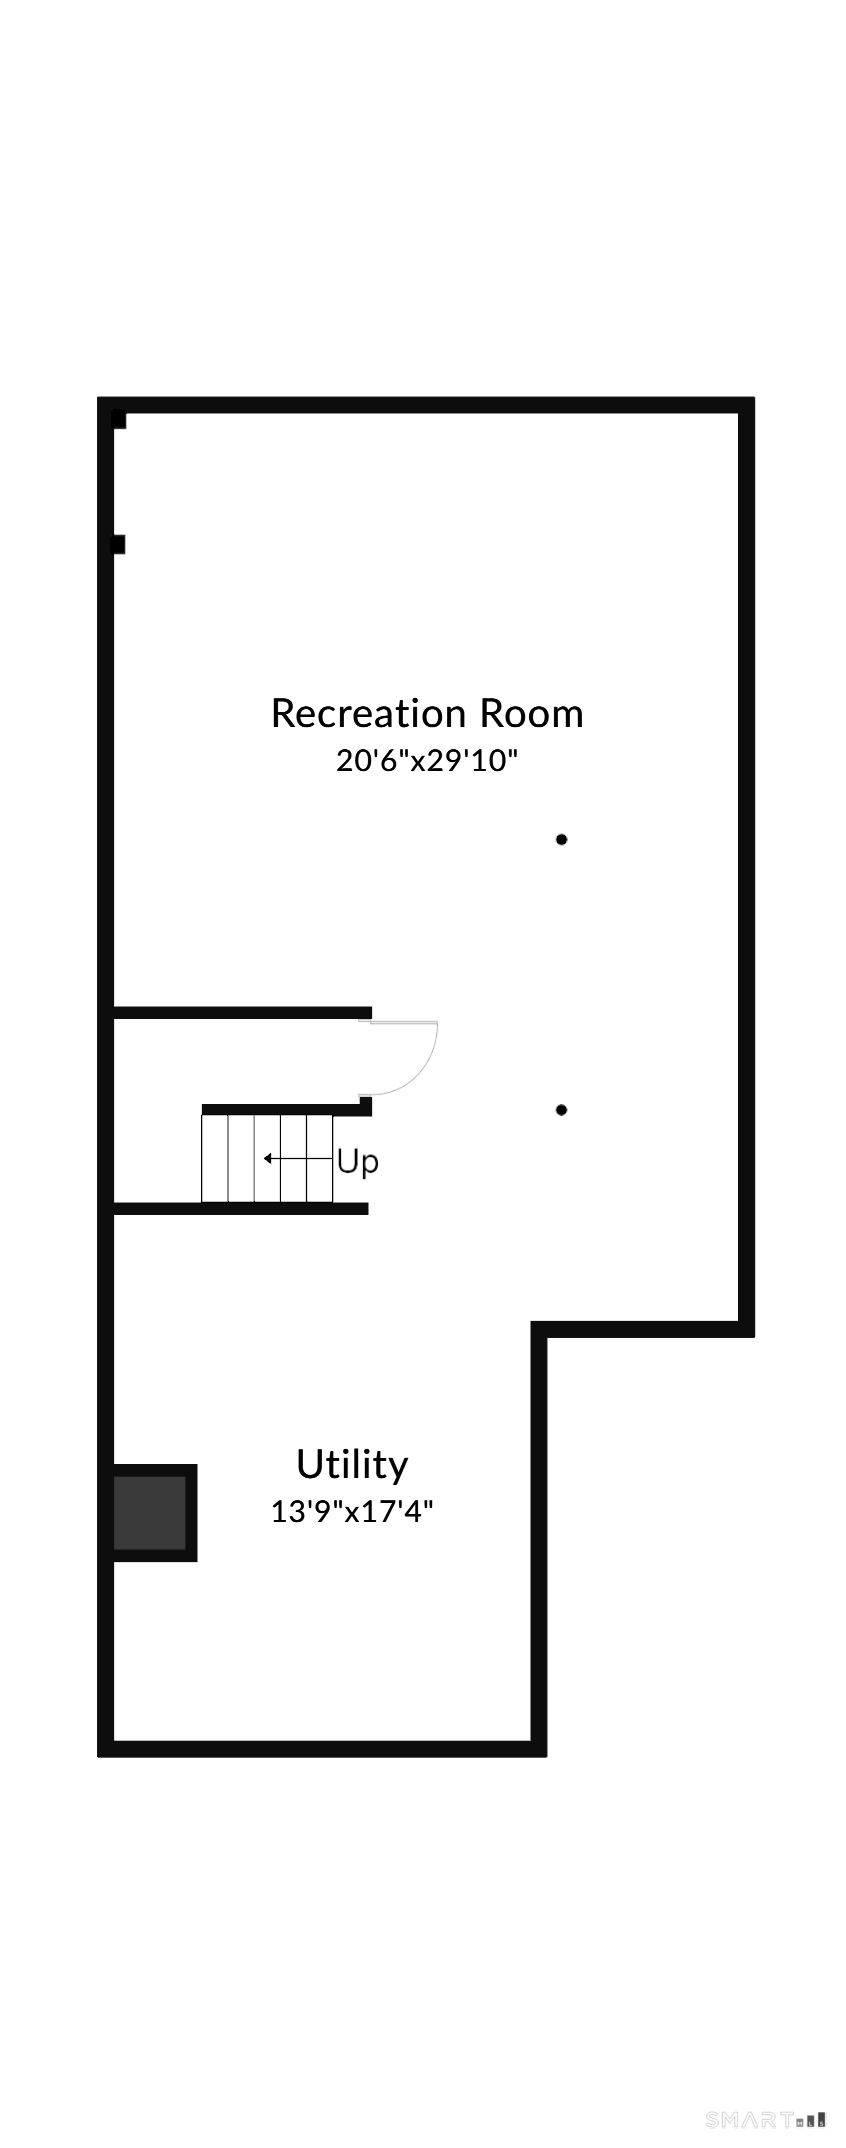
Some homes you walk through. This one stops you at the door. Step onto your private deck and feel the day go quiet. Treetops in every direction, a wall of woods as your backdrop, and a patch of green just below to make your own yard. That's the welcome you get at Woodfield Village. This move-in ready townhouse sits in a private, tucked-away enclave and lives easy, with low maintenance comfort throughout. Hardwood floors run the length of the main level, where a large living room centered on a wood-burning fireplace flows into a granite kitchen with center island and stainless refrigerator. The adjoining dining and seating area opens through sliders to the deck, where the woods are your only view, with steps down to the lawn below. Upstairs, you'll find a true dual-suite layout. The spacious primary suite offers sliders to its own private upper sitting deck and a full ensuite bath. The second bedroom lives just as well, with its own ensuite bath and stall shower, so everyone enjoys the privacy of a bath ensuite. The finished lower level adds approximately 950 square feet of flexible space. Picture it as a family room, home office, or gym, plus washer and dryer and ample storage. (Not included in the listed square footage.) Beyond your door: landscaped grounds, a heated pool, clubhouse, and tennis and pickleball courts. You're minutes from Lake Mohegan and Cascades hiking trails, shopping, dining, Fairchild Wheeler Golf Course, Fairfield beaches, Metro-North, and Merrit.
/u.realgeeks.media/michaelparsell/thumbnail.png)
Additional Information
- Taxes
- $8,215
- Hoa Fee
- $640
- Heating
- Hot Air
- Cooling System Type
- Central Air
- Water Source
- Public
- Appliances
- Range, Refrigerator, Dishwasher, Washer, Dryer
- Fireplaces
- 1
- Basement
- Full, Finished
- Exterior Features
- Deck
- Garage Spaces
- 1
- Parking Spaces
- 2
- Elementary School
- Stratfield
- Middle School
- Fairfield Woods
- High School
- Fairfield Warde
Mortgage Calculator
Listing courtesy of Evangela Brock from Douglas Elliman of Connecticut. (203) 253-2356 (203) 622-4900
The data relating to real estate for sale on this website appears in part through the SMARTMLS Internet Data Exchange program, a voluntary cooperative exchange of property listing data between licensed real estate brokerage firms, and is provided by SMARTMLS through a licensing agreement. Listing information is from various brokers who participate in the SMARTMLS IDX program and not all listings may be visible on the site. The property information being provided on or through the website is for the personal, non-commercial use of consumers and such information may not be used for any purpose other than to identify prospective properties consumers may be interested in purchasing. Some properties which appear for sale on the website may no longer be available because they are for instance, under contract, sold or are no longer being offered for sale. Property information displayed is deemed reliable but is not guaranteed. Copyright 2026 SmartMLS, Inc.