66 Nicole Dr, Glastonbury, CT 06073
- $995,000
- 4
- BD
- 4
- BA
- 3,616
- SqFt









- List Price
- $995,000
- Status
- ACTIVE
- MLS#
- 24192932
- Year Built
- 1997
- Style
- Colonial
- Bedrooms
- 4
- Bathrooms
- 4
- Acres
- 1.84
- Living Area
- 3,616
- Neighborhood
- N/A
Property Description
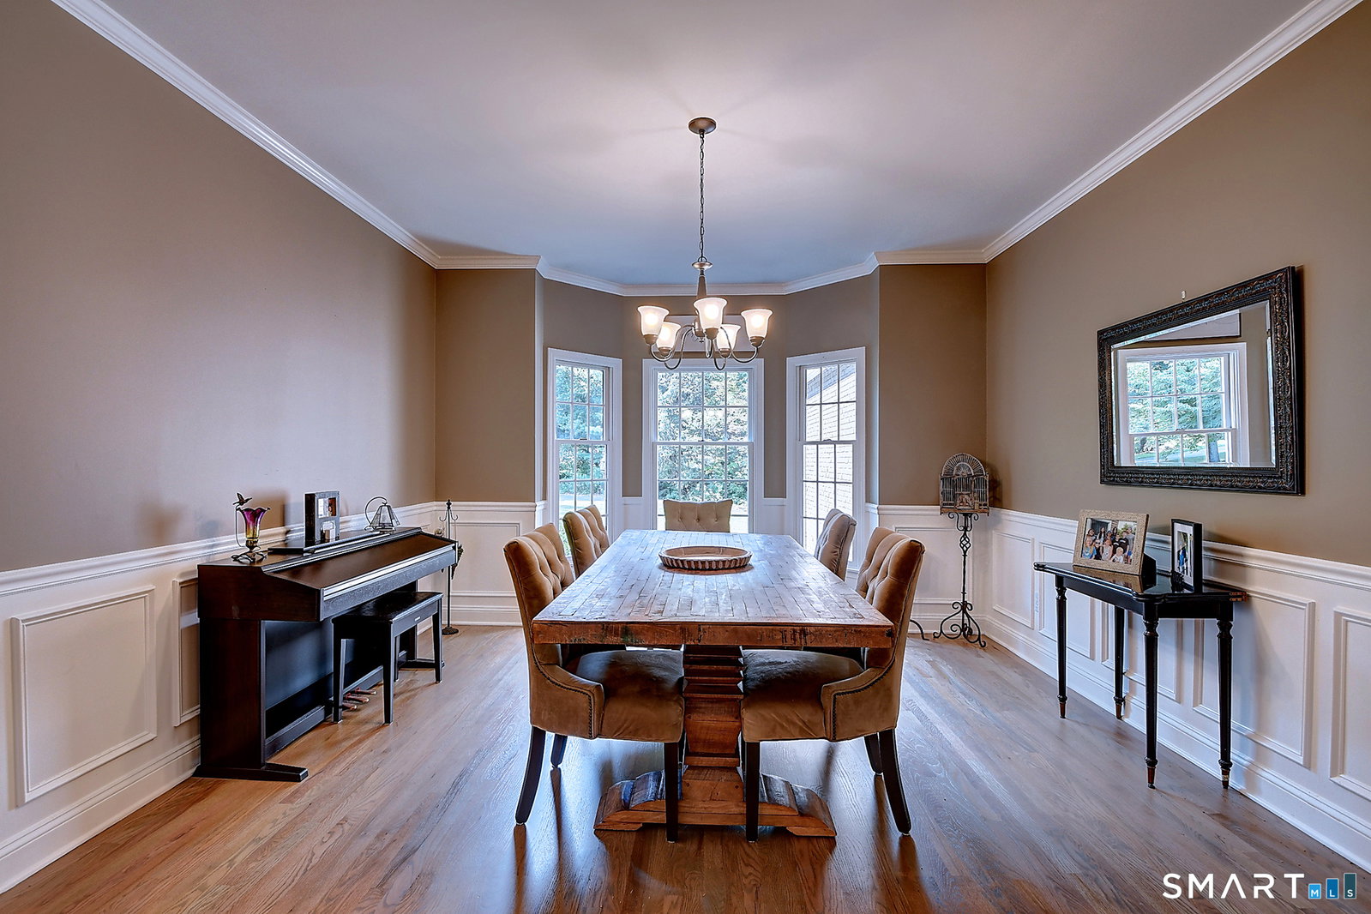
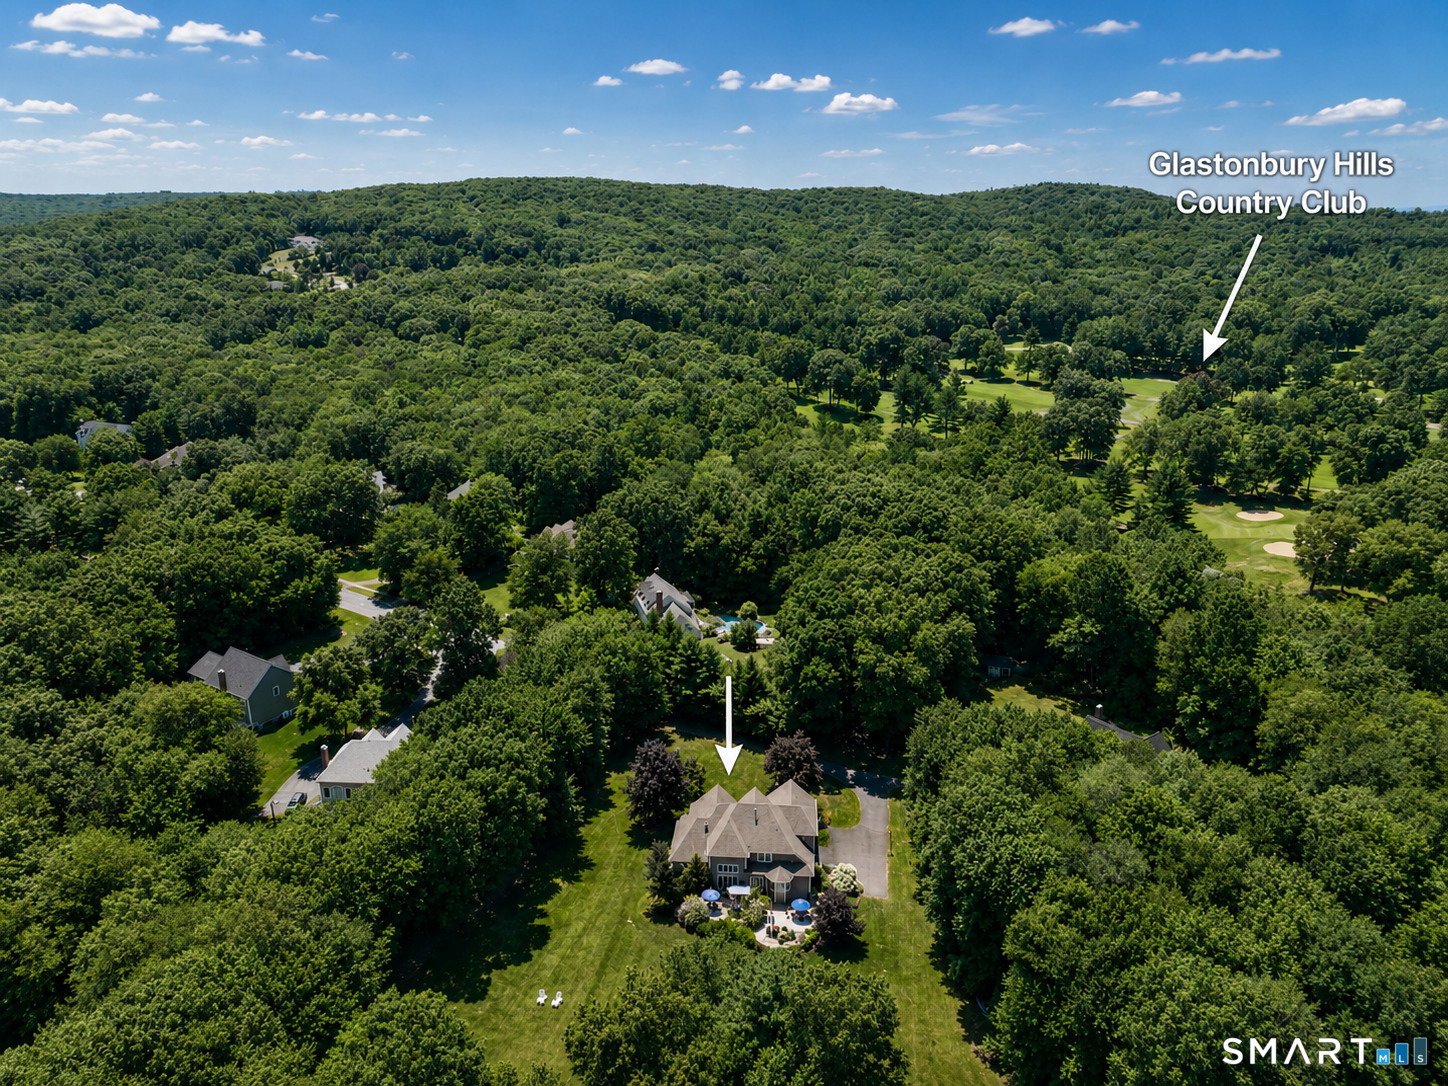
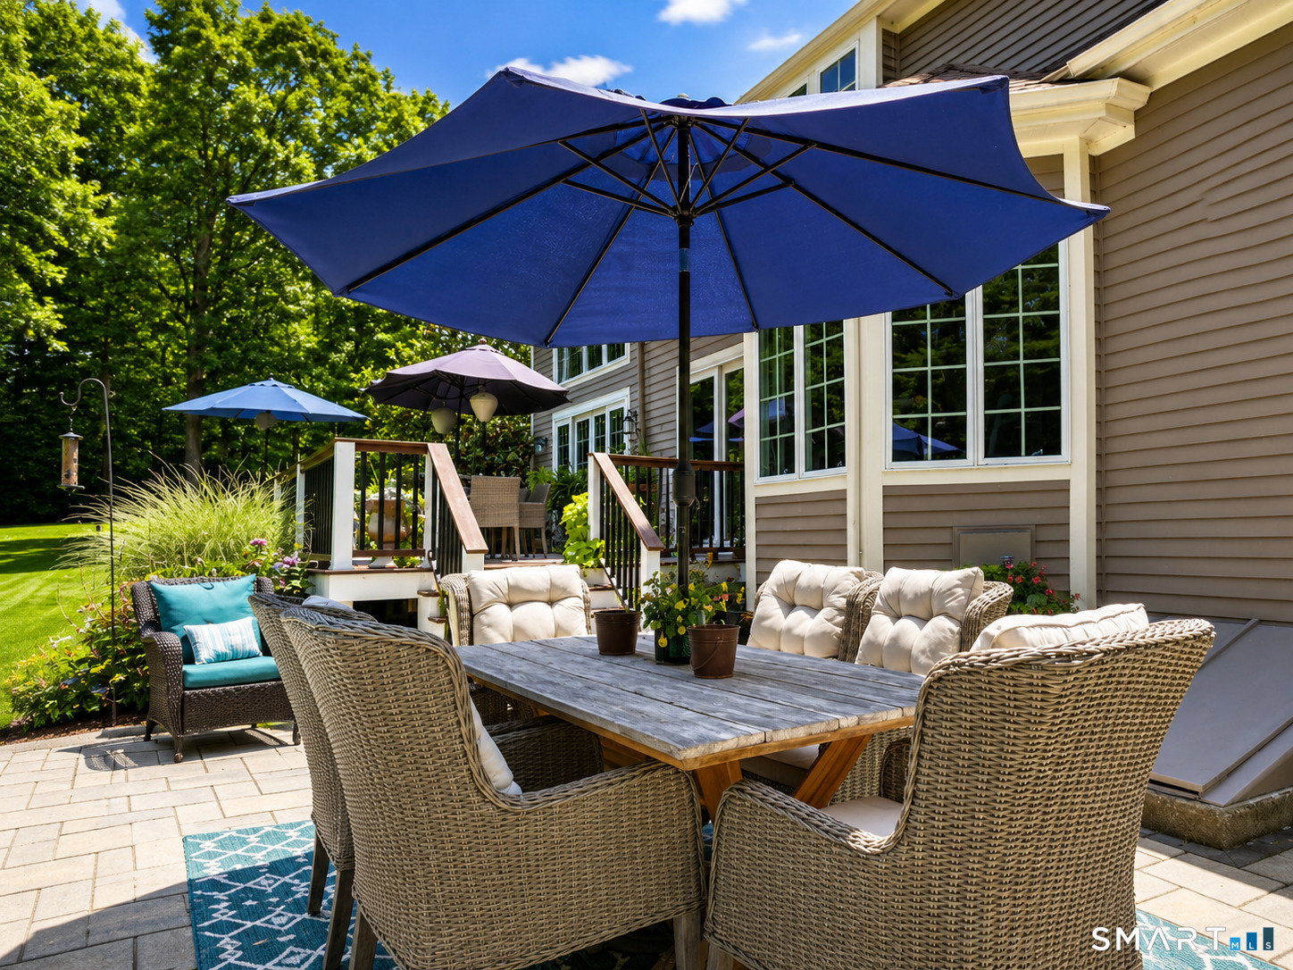
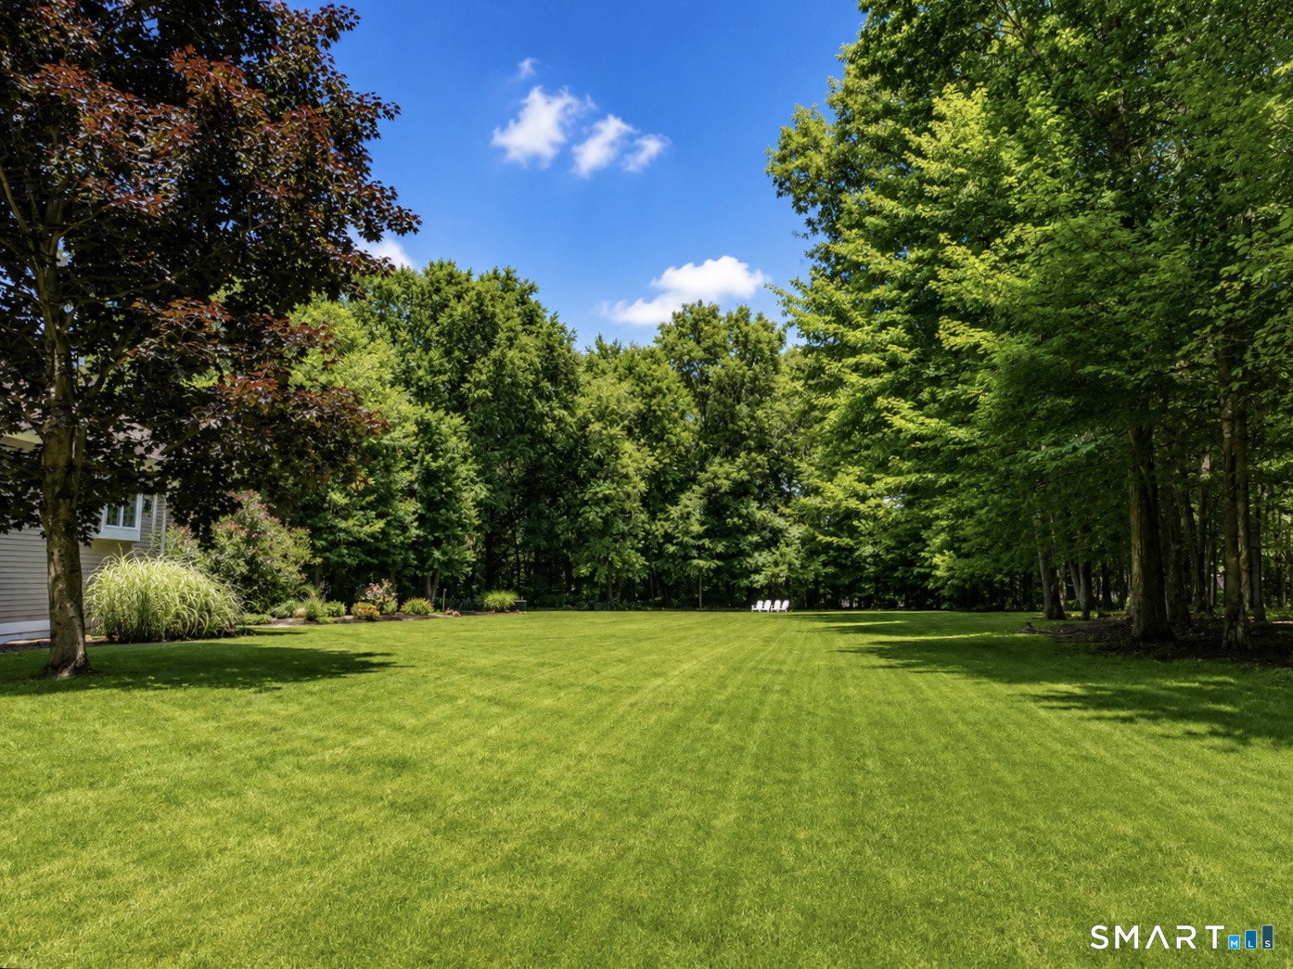
Fabulous cul-de-sac location for this phenomenal open-concept transitional Colonial designed for comfortable living and effortless entertaining. Featuring refinished hardwood floors, 4 bedrooms, 3.5 baths, and a desirable floor plan, this home offers exceptional space inside and out. The renovated eat-in kitchen opens seamlessly to the spacious family room, while a stunning double-sided gas fireplace connects to the dramatic two-story cathedral living room filled with natural light. Escape to the private primary suite featuring a walk-in closet and an adjoining bonus room perfect for a home office, yoga studio, reading room, or private retreat. Enjoy the expansive, flat backyard from the large deck and patio, complete with a fire pit area for relaxing evenings and outdoor gatherings. Car enthusiasts will appreciate the impressive 3-car garage with exceptional ceiling height, ideal for vehicle lifts, storage, or a workshop. The unfinished basement offers endless possibilities, including the perfect space for a virtual golf simulator, home gym, recreation room, or future finished living area. A rare combination of location, thoughtful updates, versatile living spaces, and outstanding potential makes this home truly one of a kind.
/u.realgeeks.media/michaelparsell/thumbnail.png)
Additional Information
- Taxes
- $16,930
- Lot Size
- 80,150
- Interior Features
- Open Floor Plan
- Heating
- Hot Air
- Cooling System Type
- Central Air
- Sewer
- Septic Tank
- Water Source
- Private Well
- Appliances
- Gas Cooktop, Wall Oven, Convection Oven, Microwave, Refrigerator, Dishwasher, Disposal
- Fireplaces
- 2
- Basement
- Full
- Exterior Features
- Deck, Patio
- Garage Spaces
- 3
- Elementary School
- Hopewell
- Middle School
- Smith
- High School
- Glastonbury
Mortgage Calculator
Listing courtesy of Keri Watkins from William Raveis Real Estate. (860) 558-5701 (860) 633-0111
The data relating to real estate for sale on this website appears in part through the SMARTMLS Internet Data Exchange program, a voluntary cooperative exchange of property listing data between licensed real estate brokerage firms, and is provided by SMARTMLS through a licensing agreement. Listing information is from various brokers who participate in the SMARTMLS IDX program and not all listings may be visible on the site. The property information being provided on or through the website is for the personal, non-commercial use of consumers and such information may not be used for any purpose other than to identify prospective properties consumers may be interested in purchasing. Some properties which appear for sale on the website may no longer be available because they are for instance, under contract, sold or are no longer being offered for sale. Property information displayed is deemed reliable but is not guaranteed. Copyright 2026 SmartMLS, Inc.