328 Saybrook Rd, Orange, CT 06477
- $975,000
- 4
- BD
- 3
- BA
- 3,361
- SqFt









- List Price
- $975,000
- Status
- ACTIVE
- MLS#
- 24195627
- Year Built
- 1981
- Style
- Colonial
- Bedrooms
- 4
- Bathrooms
- 3
- Acres
- 1.25
- Living Area
- 3,361
- Neighborhood
- N/A
Property Description
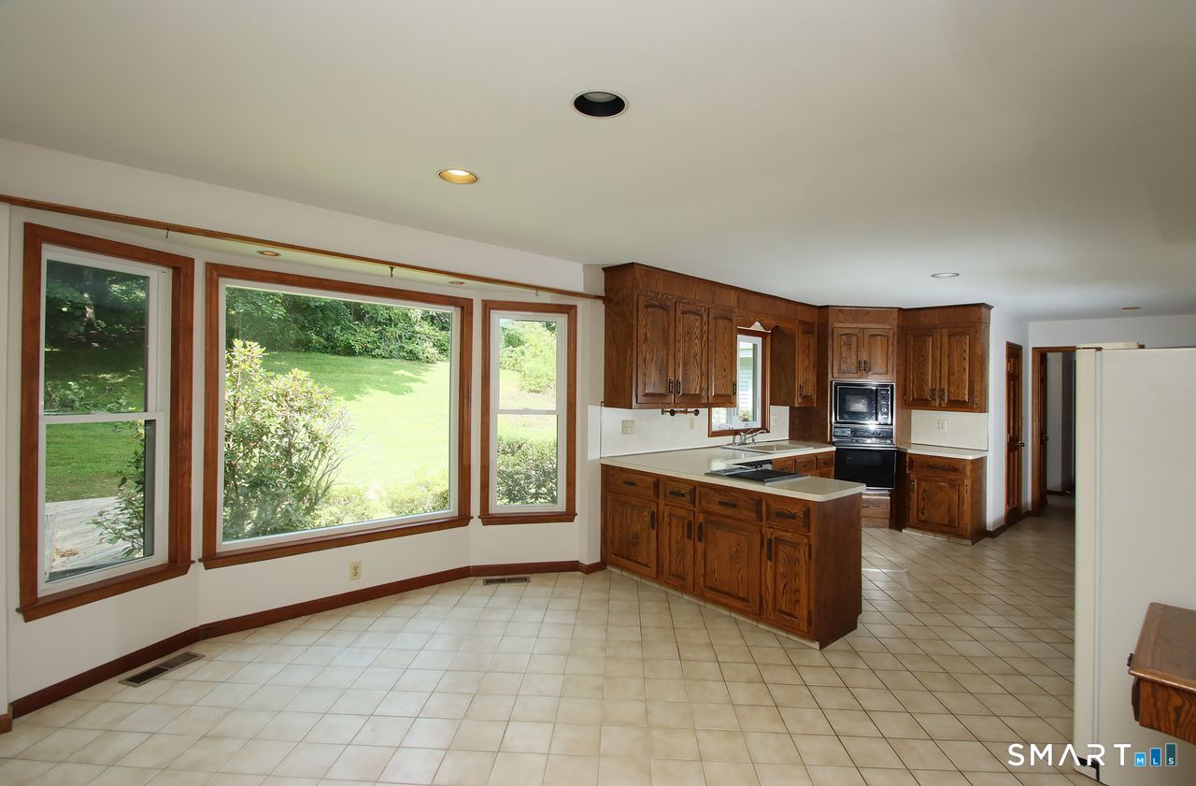
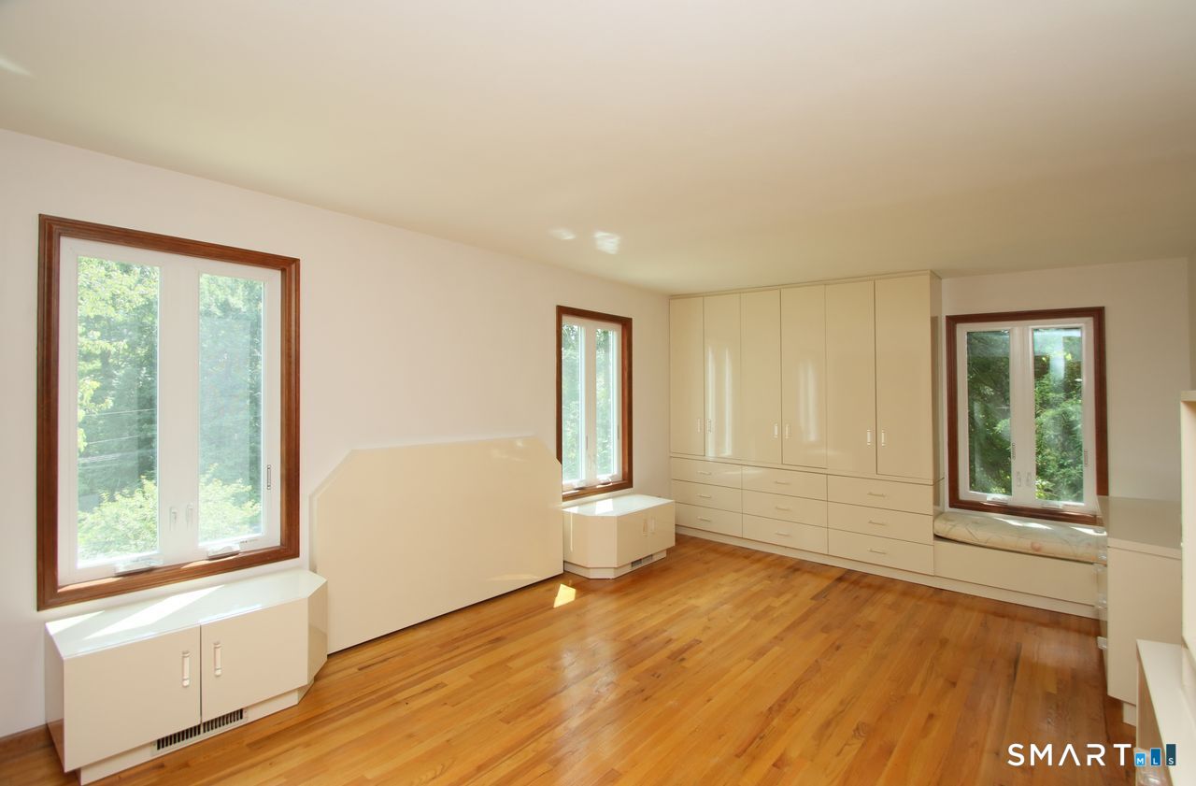
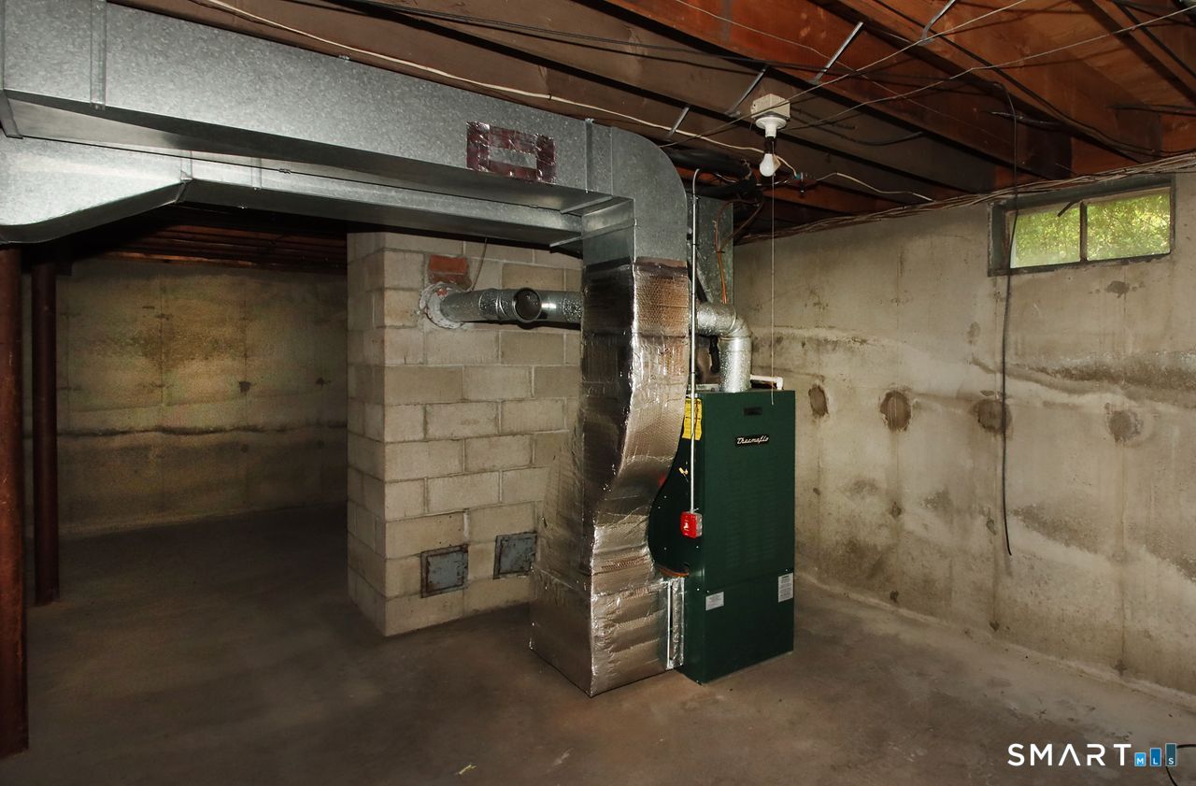
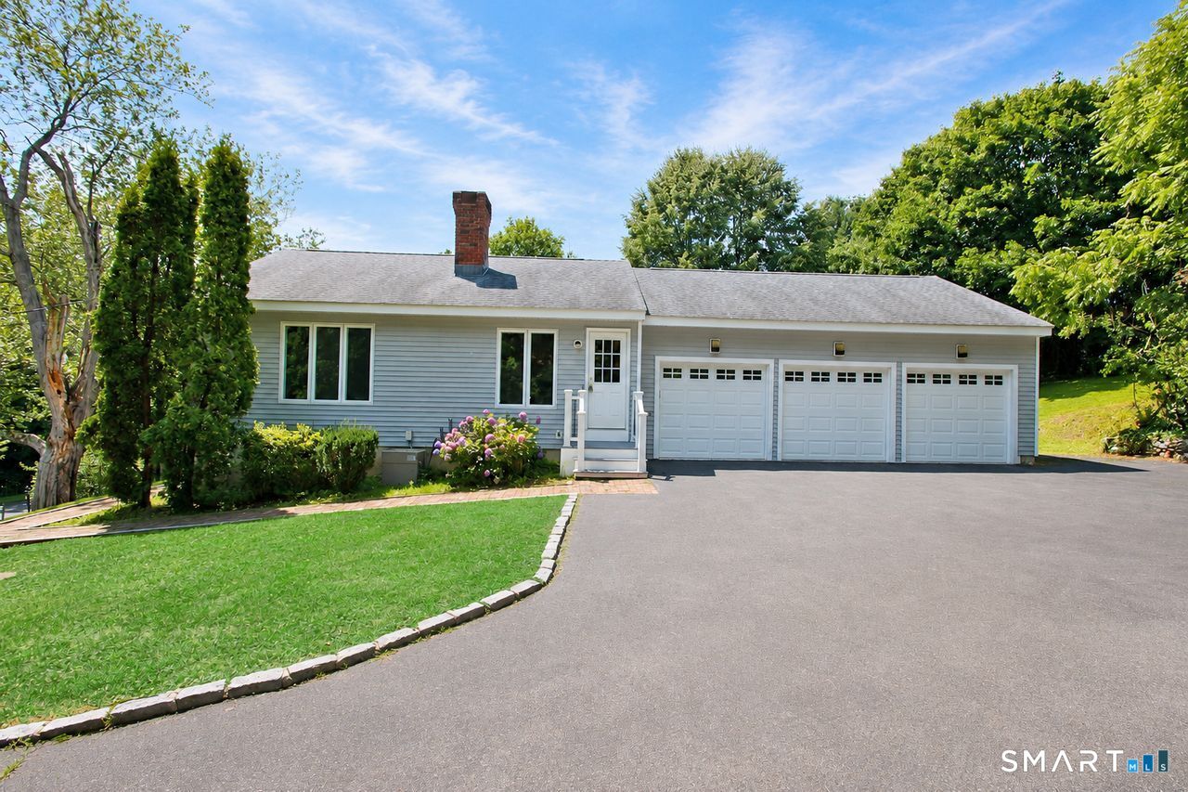
Discover the perfect blend of space, warmth, and versatility in this expansive home designed to accommodate today's evolving lifestyle needs. Ideal for extended families, this unique property offers separate living quarters while maintaining the comforts of a single-family residence. Room for everyone and everything! This sprawling home is perfectly designed for multi-generational living, offering exceptional space, comfort, and flexibility. Gleaming hardwood floors, freshly painted interiors, and abundant storage throughout create a warm and inviting atmosphere. The main home features an oversized eat-in kitchen with a pantry closet, an adjoining family room with a wood-burning fireplace and access to a covered porch, a formal dining room, and a formal living room. Upstairs you'll find two generously sized bedrooms and a full bath. A private four-room in-law apartment provides ideal accommodations for extended family, featuring its own full kitchen, living room with a wood-burning fireplace, spacious primary bedroom, and den. Additional highlights include first-floor laundry, a three-car attached garage with newer doors, a full basement with a second laundry hookup, and separate heating and cooling systems for both the main home and in-law apartment. This exceptional property combines functionality, privacy, and versatility to meet a variety of living needs.
/u.realgeeks.media/michaelparsell/thumbnail.png)
Additional Information
- Taxes
- $15,588
- Lot Size
- 54,450
- Interior Features
- Cable Available
- Heating
- Hot Air
- Cooling System Type
- Central Air
- Sewer
- Septic Tank
- Water Source
- Public
- Appliances
- Range, Indoor Grill, Wall Oven, Microwave, Range Hood, Refrigerator, Dishwasher, Washer, Dryer
- Fireplaces
- 3
- Basement
- Full
- Exterior Features
- Porch, Lighting
- Garage Spaces
- 3
- Parking Spaces
- 6
- Elementary School
- Peck Place
- High School
- Amity Regional
Mortgage Calculator
Listing courtesy of Patricia Moreggi from Coldwell Banker Realty. (203) 215-6957 (203) 239-2553
The data relating to real estate for sale on this website appears in part through the SMARTMLS Internet Data Exchange program, a voluntary cooperative exchange of property listing data between licensed real estate brokerage firms, and is provided by SMARTMLS through a licensing agreement. Listing information is from various brokers who participate in the SMARTMLS IDX program and not all listings may be visible on the site. The property information being provided on or through the website is for the personal, non-commercial use of consumers and such information may not be used for any purpose other than to identify prospective properties consumers may be interested in purchasing. Some properties which appear for sale on the website may no longer be available because they are for instance, under contract, sold or are no longer being offered for sale. Property information displayed is deemed reliable but is not guaranteed. Copyright 2026 SmartMLS, Inc.