64 Round Hill Dr, Stamford, CT 06903
- $1,695,000
- 5
- BD
- 5
- BA
- 4,020
- SqFt




- List Price
- $1,695,000
- Status
- COMING SOON
- MLS#
- 24195680
- Year Built
- 1959
- Style
- Colonial
- Bedrooms
- 5
- Bathrooms
- 5
- Acres
- 2.47
- Living Area
- 4,020
- Neighborhood
- North Stamford
Property Description
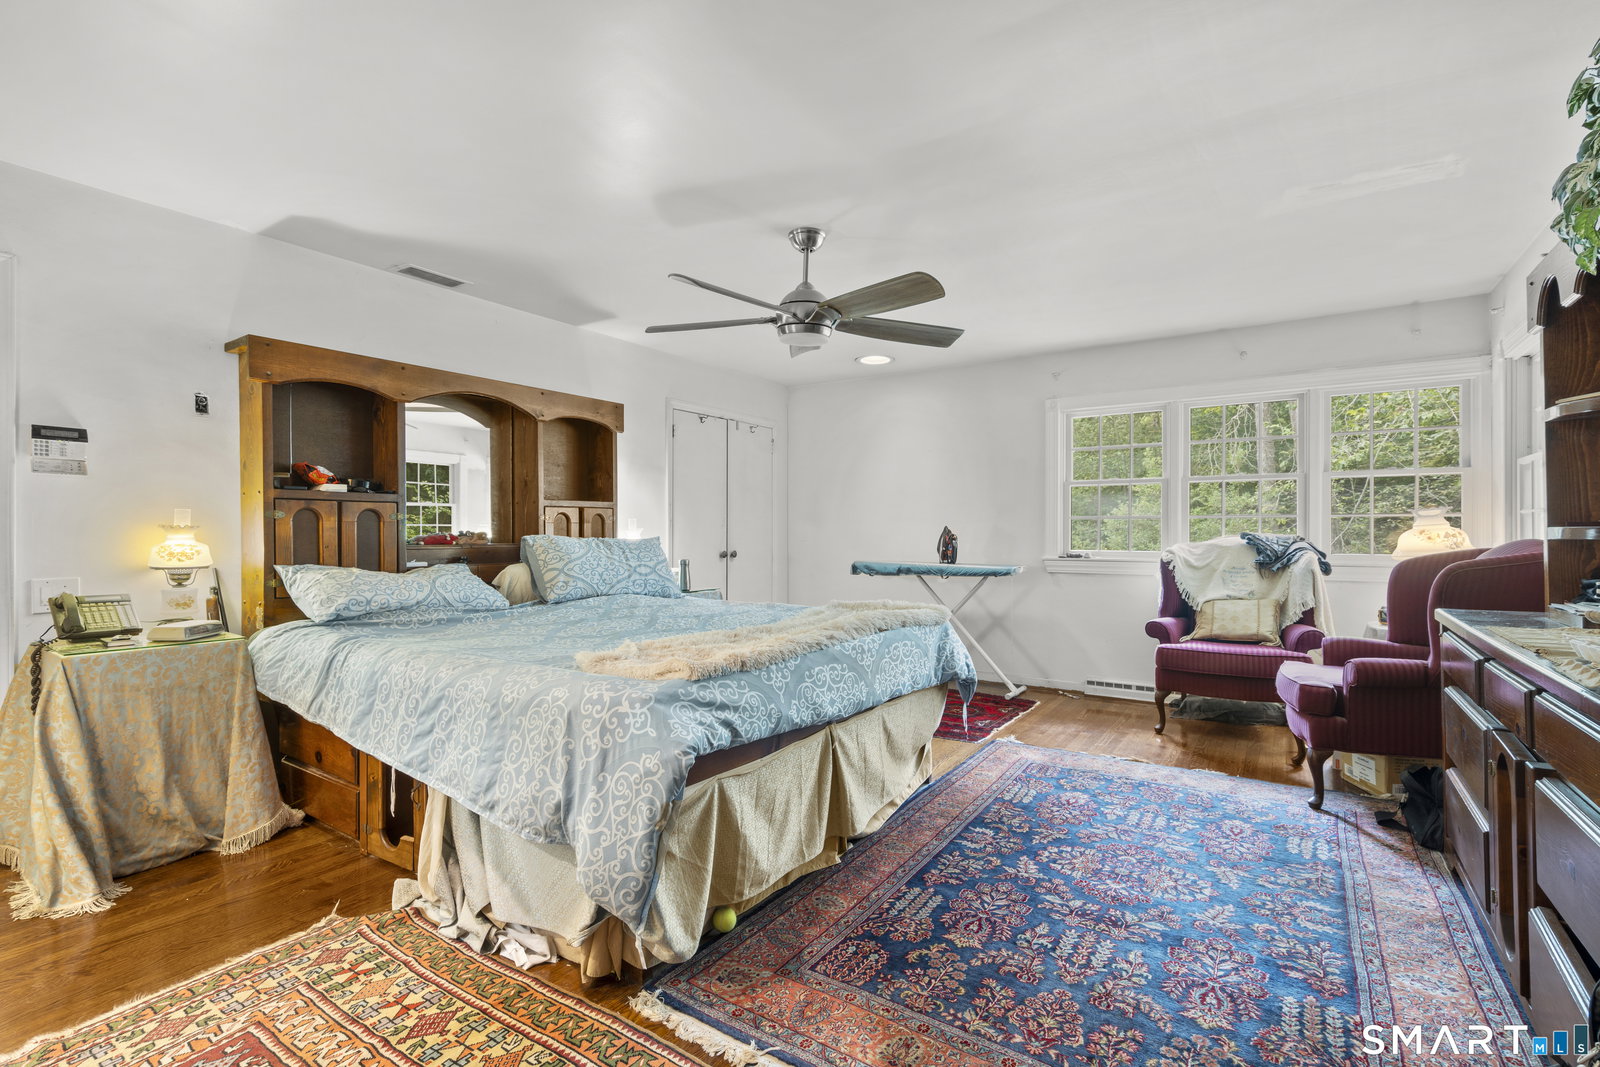
Welcome to this exceptional center hall Colonial in Stamford's highly sought-after Laurel Ledge neighborhood. Privately set on over 2.5 acres and positioned approximately 400 feet from the road, this 4,500+ sq. ft. home offers 6 bedrooms, 5.5 baths, and an ideal blend of elegance, comfort, and privacy. The light-filled interior features an open floor plan, front and rear staircases, crown moldings, and spacious living areas. The gourmet eat-in kitchen boasts granite countertops, a center island, two skylights, and three dishwashers, flowing seamlessly into the inviting family room with a built-in 7.1 surround sound system. A stunning four-season sunroom with six sliders overlooks the beautifully landscaped backyard, water feature, and attached greenhouse. The main level includes a private bedroom and full bath, ideal for guests or a nanny suite. Upstairs, the generous primary suite is complemented by four additional bedrooms and two recently renovated full baths. The finished lower level offers a rare indoor in-ground swimming pool, exercise room, workshop, separate laundry room, and access to the oversized 2.5-car garage. Outside, enjoy a 20' x 30' slate patio with a natural gas grill hookup, surrounded by mature landscaping for exceptional privacy. Residents also enjoy access to the Laurel Ledge community outdoor swimming pool. A rare opportunity to own an exceptional home in one of Stamford's premier neighborhoods.
/u.realgeeks.media/michaelparsell/thumbnail.png)
Additional Information
- Taxes
- $18,522
- Hoa Fee
- $700
- Lot Size
- 107,593
- Interior Features
- Security System
- Heating
- Hot Air
- Cooling System Type
- Central Air, Zoned
- Sewer
- Septic Tank
- Water Source
- Private Well
- Appliances
- Gas Cooktop, Wall Oven, Refrigerator, Dishwasher, Washer, Dryer
- Fireplaces
- 2
- Basement
- Full, Unfinished
- Garage Spaces
- 2
- Elementary School
- Per Board of Ed
- High School
- Per Board of Ed
Mortgage Calculator
Listing courtesy of Jonah Green from Roundtree Realty LLC. (954) 461-8586 (475) 227-4312
The data relating to real estate for sale on this website appears in part through the SMARTMLS Internet Data Exchange program, a voluntary cooperative exchange of property listing data between licensed real estate brokerage firms, and is provided by SMARTMLS through a licensing agreement. Listing information is from various brokers who participate in the SMARTMLS IDX program and not all listings may be visible on the site. The property information being provided on or through the website is for the personal, non-commercial use of consumers and such information may not be used for any purpose other than to identify prospective properties consumers may be interested in purchasing. Some properties which appear for sale on the website may no longer be available because they are for instance, under contract, sold or are no longer being offered for sale. Property information displayed is deemed reliable but is not guaranteed. Copyright 2026 SmartMLS, Inc.