560 River Rd Unit 33, Shelton, CT 06484
- $745,000
- 3
- BD
- 4
- BA
- 2,583
- SqFt






- List Price
- $745,000
- Status
- ACTIVE
- MLS#
- 24195756
- Price Change
- ▼ $5,000 1788150035
- Year Built
- 2014
- Style
- Townhouse
- Bedrooms
- 3
- Bathrooms
- 4
- Building Name
- Shelton Cove
- Living Area
- 2,583
- Neighborhood
- N/A
Property Description
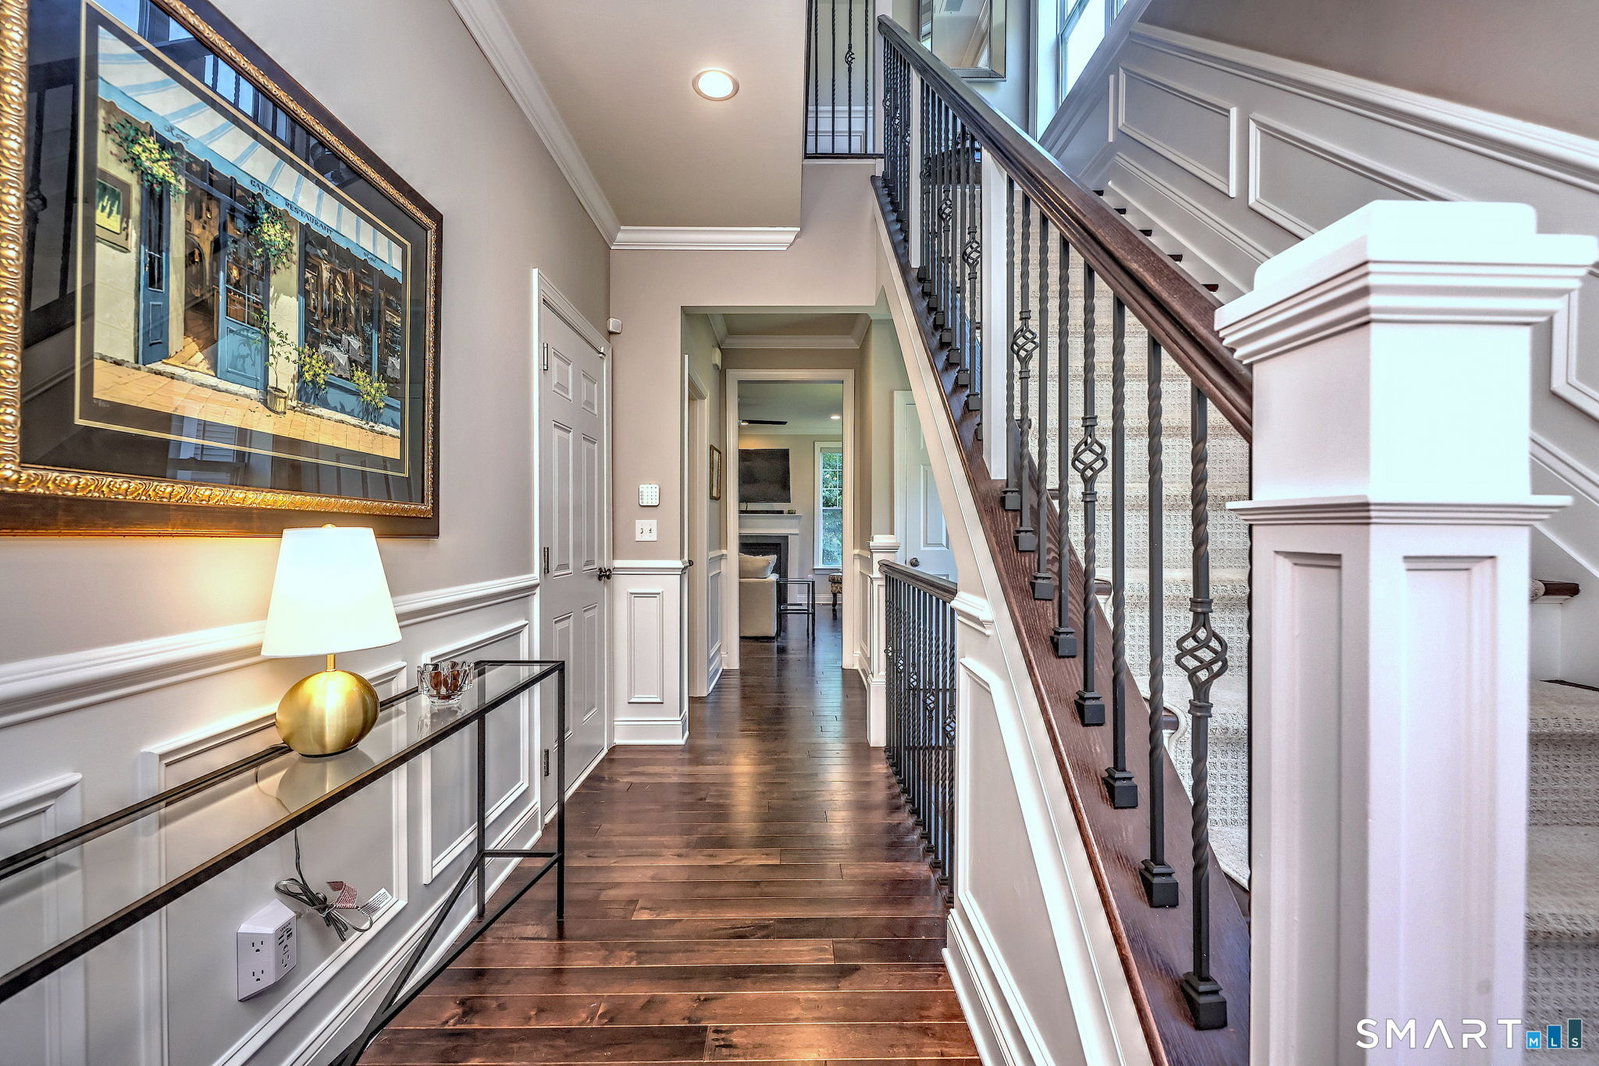
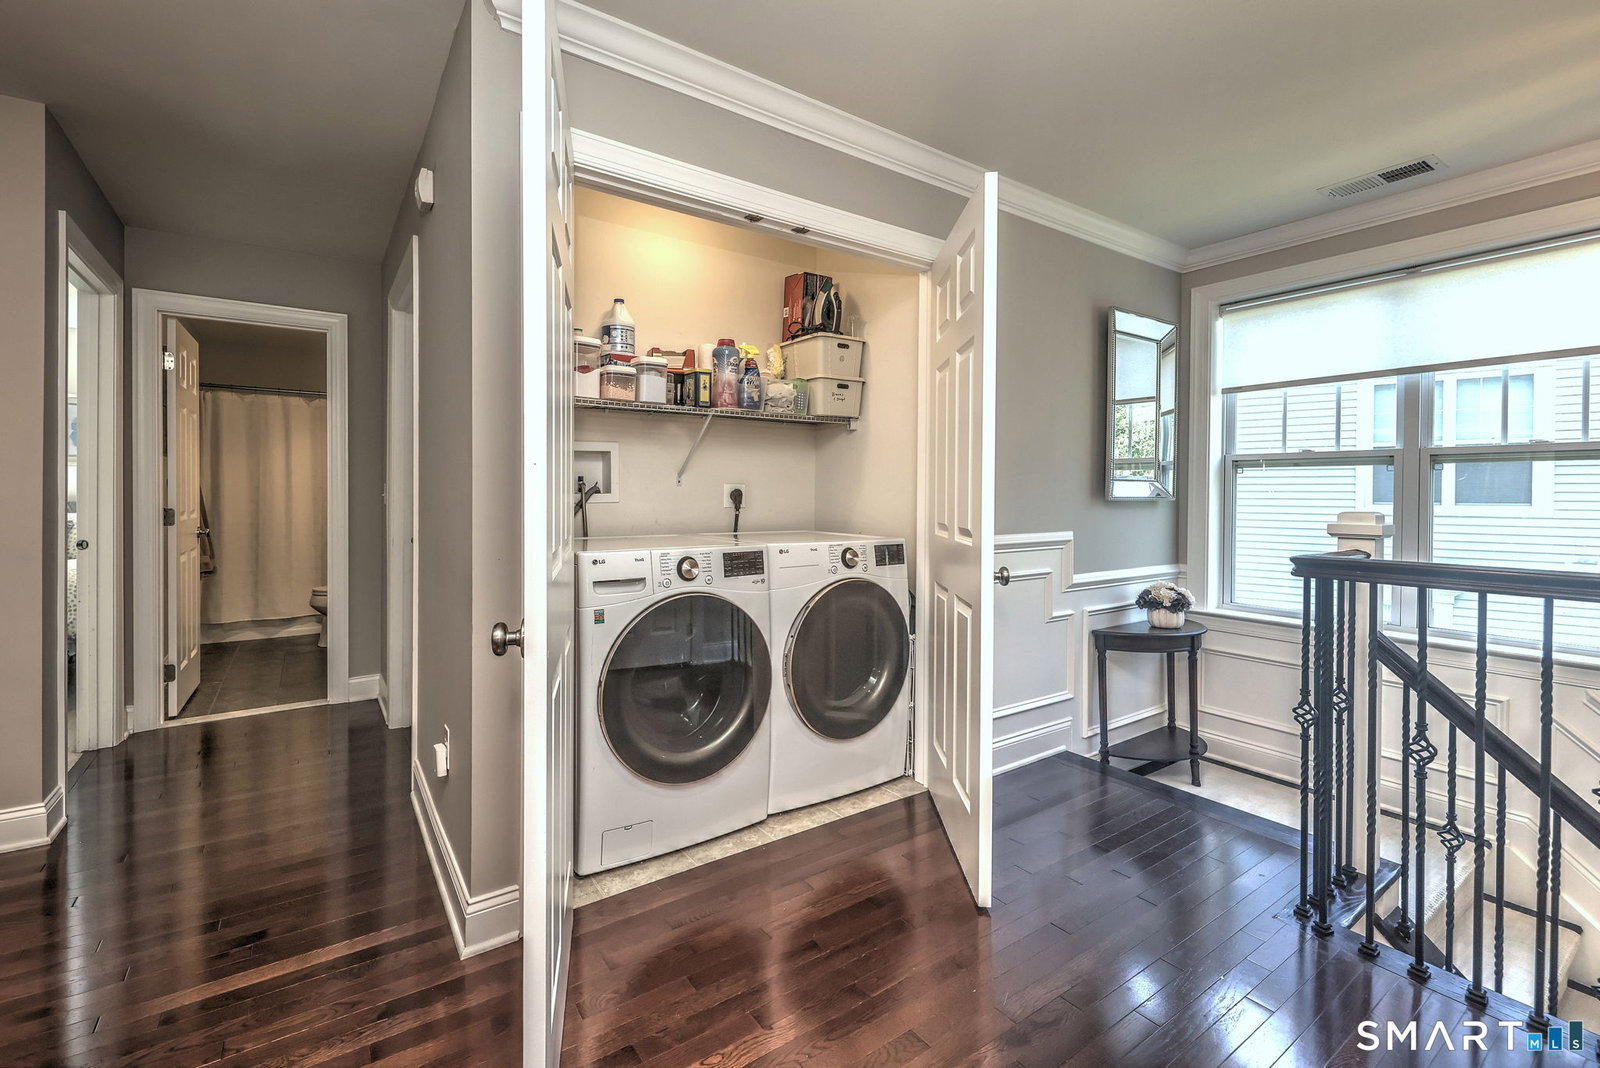
Welcome to this stunning 3-bedroom, 2 full and 2 half bath townhome in Shelton Cove, a Toll Brothers' sought-after waterfront community nestled along the banks of the Housatonic River. Designed for both everyday living & effortless entertaining, the main level features an open-concept layout with a spacious kitchen, dining area & living room. Filled with natural light, the inviting LR is anchored by a cozy gas FP, while sliding doors off the dining area lead to a spacious composite deck-perfect for relaxing or hosting guests. The chef's kitchen is a true showstopper, boasting abundant white shaker cabinetry, granite countertops, SS appliances, Sub-Zero refrigerator, Wolf gas range and oven, a second wall oven & a large center island. Upstairs, the expansive primary suite offers a walk-in closet & a luxurious en-suite bath. Two additional BRs, a versatile den, a full hall bath & a convenient laundry area complete the second floor. The fully finished walkout LL provides exceptional bonus space, featuring a recreation room, bar area, half bath, patio access & storage and utility space. The covered lower patio creates the perfect setting for summer evenings & outdoor entertaining. A 2 car garage offers generous storage options, while Shelton Cove residents enjoy exclusive amenities, including a private walking trail along the river as well as kayak and paddleboard storage & a dock for water access-making it easy to embrace the waterfront lifestyle along the Housatonic River.
/u.realgeeks.media/michaelparsell/thumbnail.png)
Additional Information
- Taxes
- $8,188
- Hoa Fee
- $395
- Heating
- Hot Air
- Cooling System Type
- Central Air
- Water Source
- Public
- Appliances
- Gas Range, Wall Oven, Dishwasher, Washer, Dryer
- Fireplaces
- 1
- Basement
- Full, Heated, Interior Entry, Partial, Full
- Garage Spaces
- 2
- Elementary School
- Per Board of Ed
- High School
- Shelton
Mortgage Calculator
Listing courtesy of Sharon Tudino from Coldwell Banker Realty. (203) 257-9601 (203) 795-6000
The data relating to real estate for sale on this website appears in part through the SMARTMLS Internet Data Exchange program, a voluntary cooperative exchange of property listing data between licensed real estate brokerage firms, and is provided by SMARTMLS through a licensing agreement. Listing information is from various brokers who participate in the SMARTMLS IDX program and not all listings may be visible on the site. The property information being provided on or through the website is for the personal, non-commercial use of consumers and such information may not be used for any purpose other than to identify prospective properties consumers may be interested in purchasing. Some properties which appear for sale on the website may no longer be available because they are for instance, under contract, sold or are no longer being offered for sale. Property information displayed is deemed reliable but is not guaranteed. Copyright 2026 SmartMLS, Inc.