576 Huntington St, Shelton, CT 06484
- $829,900
- 5
- BD
- 2
- BA
- 2,506
- SqFt




- List Price
- $829,900
- Status
- ACTIVE
- MLS#
- 24196008
- Year Built
- 1953
- Style
- Cape Cod
- Bedrooms
- 5
- Bathrooms
- 2
- Acres
- 0.60
- Living Area
- 2,506
- Neighborhood
- Huntington
Property Description
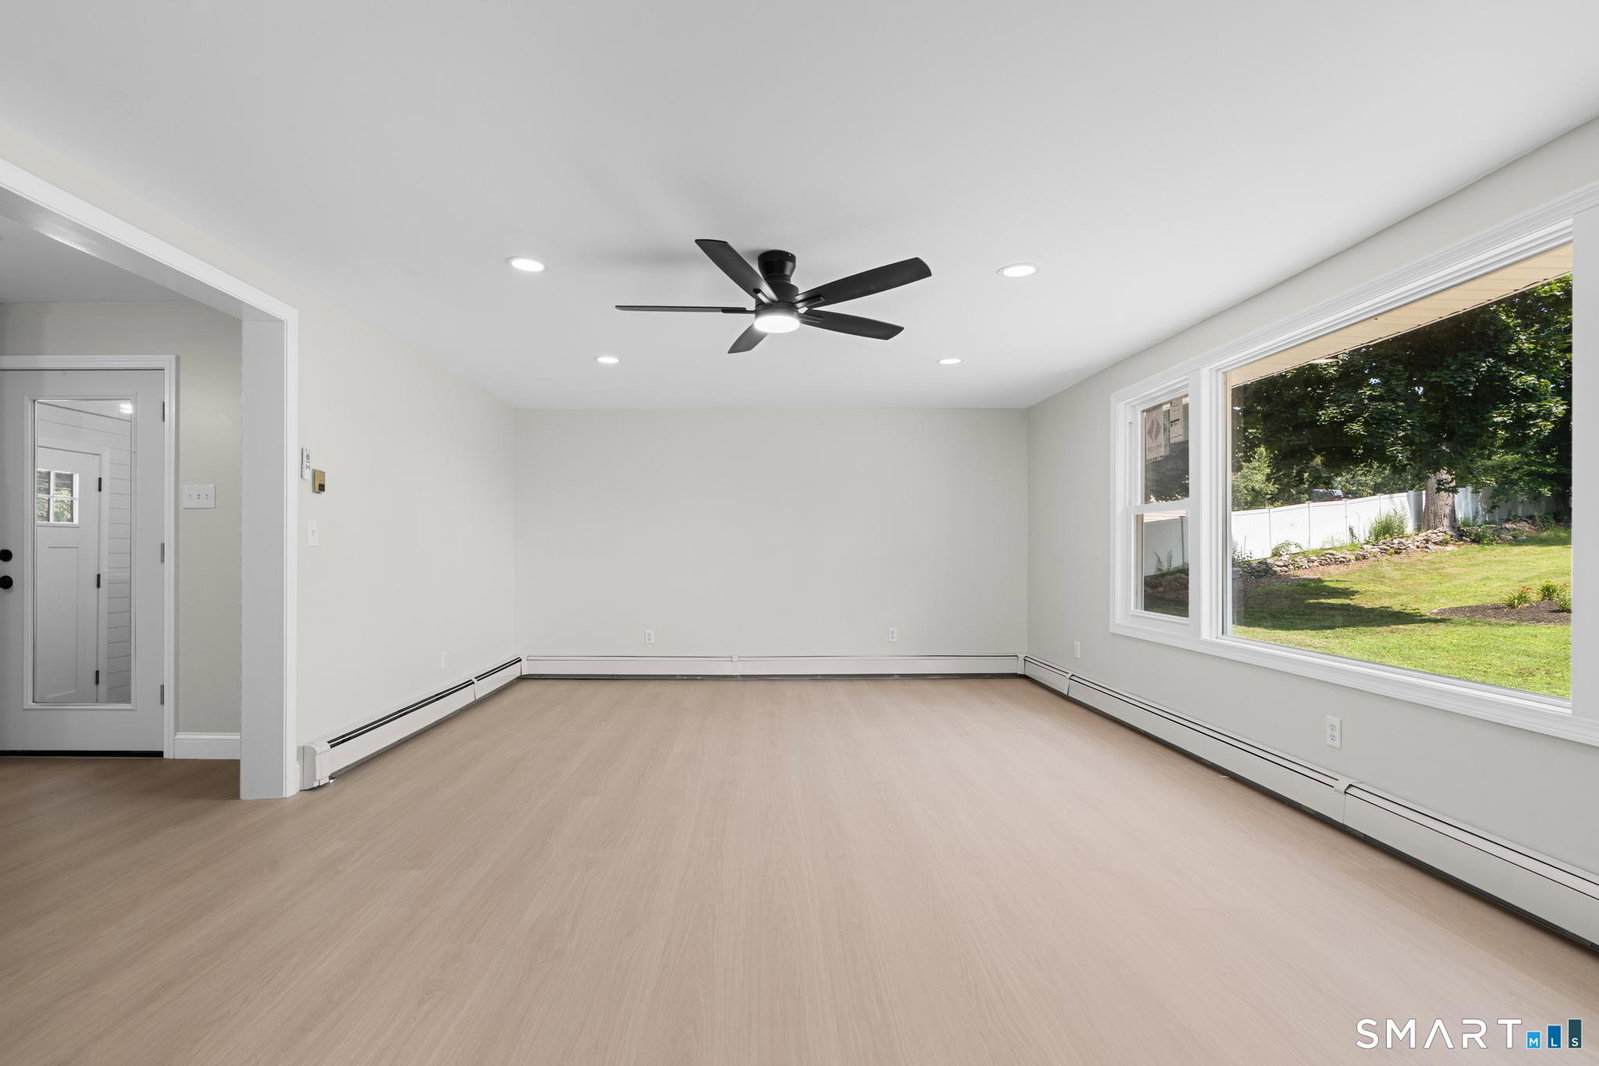
Welcome to 576 Huntington Street, Shelton, CT, where modern updates meet spacious living. This beautifully maintained 5-bedroom, 2-bath home offers the perfect blend of style, functionality, and room to grow. The heart of the home is the stunning, updated kitchen featuring bold green cabinetry, a large statement sink, elegant gold fixtures and hardware, and plenty of cabinet and counter space for everyday living and entertaining. Both bathrooms have been tastefully updated with modern finishes, while the generously sized bedrooms provide comfort and flexibility for family, guests, or a home office. Designed with entertaining in mind, this home offers two separate living rooms, including a formal living room ideal for gatherings, holidays, or quiet evenings. An inviting all-seasons room extends your living space year-round and overlooks the backyard. Step outside to your own private retreat featuring an in-ground pool, perfect for cooling off on warm summer days or hosting friends and family. An attached one-car garage adds convenience, while the home's thoughtful layout offers space for every lifestyle. Located close to shopping, dining, parks, schools, and major commuting routes, this move-in-ready Shelton home delivers the space, updates, and amenities today's buyers are looking for. Schedule your private showing today!
/u.realgeeks.media/michaelparsell/thumbnail.png)
Additional Information
- Taxes
- $5,579
- Lot Size
- 26,136
- Heating
- Baseboard
- Cooling System Type
- None
- Sewer
- Septic Tank
- Water Source
- Public
- Appliances
- Electric Range, Range Hood, Refrigerator, Dishwasher
- Fireplaces
- 2
- Basement
- Full
- Garage Spaces
- 1
- Elementary School
- Per Board of Ed
- High School
- Per Board of Ed
Mortgage Calculator
Listing courtesy of Cody Huelsman from mygoodagent. (203) 895-1206 (888) 257-8265
The data relating to real estate for sale on this website appears in part through the SMARTMLS Internet Data Exchange program, a voluntary cooperative exchange of property listing data between licensed real estate brokerage firms, and is provided by SMARTMLS through a licensing agreement. Listing information is from various brokers who participate in the SMARTMLS IDX program and not all listings may be visible on the site. The property information being provided on or through the website is for the personal, non-commercial use of consumers and such information may not be used for any purpose other than to identify prospective properties consumers may be interested in purchasing. Some properties which appear for sale on the website may no longer be available because they are for instance, under contract, sold or are no longer being offered for sale. Property information displayed is deemed reliable but is not guaranteed. Copyright 2026 SmartMLS, Inc.