163 S St Unit 12, Danbury, CT 06810
- $292,000
- 2
- BD
- 1
- BA
- 828
- SqFt




- List Price
- $292,000
- Status
- PENDING
- MLS#
- 24199154
- Year Built
- 1983
- Style
- Ranch
- Bedrooms
- 2
- Bathrooms
- 1
- Building Name
- South Gate
- Living Area
- 828
- Neighborhood
- City Center
Property Description
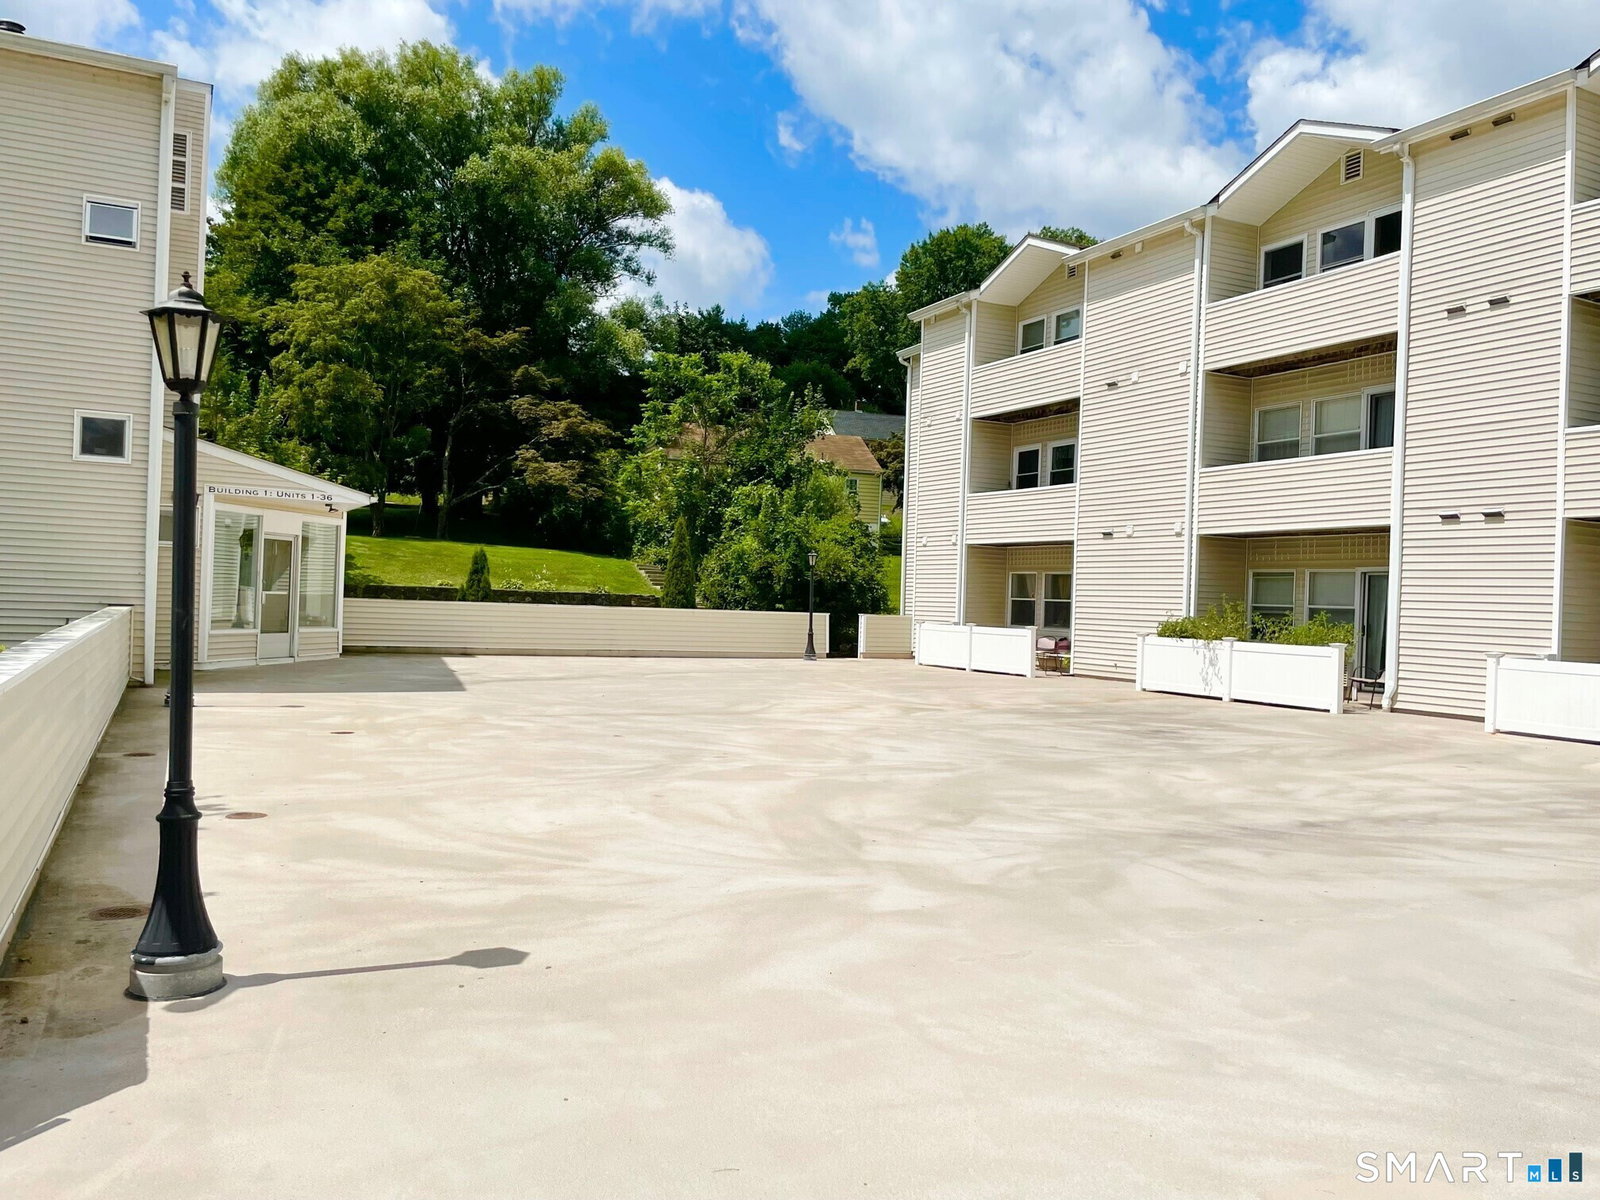
Don't miss this rare chance to live in a beautifully renovated 2BR condo in a popular,well maintained community.This location offers the perfect blend of convenience and privacy-set quietly off the road,yet right in the heart of Danbury.Whether you enjoy walkable living or just being close to everything, this community is ideal.Walk to Tarrywile Park,Rogers Park,Dunkin',downtown restaurants,shops,&more.You're also just minutes from the NY line,trains,Candlewood Lake,I84,the mall,&other major conveniences.This stunning unit features floor to ceiling renovations& thoughtful upgrades thru-out.Enjoy no stair entry from the garage via the new,beautifully designed elevators,plus a secured building w/intercom access and camera security system.Kitchen offers SS appl & a Breakfast bar. There are Coremax laminate flrs thruout the main living areas, complementing the open floor plan with the kit that opens to the LR/DR combo with sliders out to a composite deck overlooking a peaceful setting.The primary BR includes double closets &2nd set of sldrs to a 2nd, corner deck.The renovated bath includes an oversized,walk-in shower with tiled walls, glass door & granite top vanity. Add features include an efficient heat pump-C/A system,bsmt storage,convenient garbage chutes near elevator, one assigned garage pking space(#40) plus plenty of outside parking for 2nd vehicle & guests-never a shortage. Low condo fees include water, sewer, trash removal & more. 1 pet allowed 20 inch height max.
/u.realgeeks.media/michaelparsell/thumbnail.png)
Additional Information
- Taxes
- $2,960
- Hoa Fee
- $320
- Interior Features
- Elevator, Intercom, Open Floor Plan, Security System
- Heating
- Heat Pump
- Cooling System Type
- Central Air, Heat Pump
- Water Source
- Public
- Appliances
- Dishwasher, Dryer, Range, Refrigerator, Washer
- Basement
- None
- Exterior Features
- Sidewalk, Fruit Trees, Deck, Lighting, Patio
- Garage Spaces
- 1
- Parking Spaces
- 2
- Elementary School
- Per Board of Ed
- Middle School
- Per Board of Ed
- High School
- Per Board of Ed
Mortgage Calculator
Listing courtesy of Janice Fiaschetti from Avion Real Estate, LLC. (203) 240-1807 (203) 240-1807
The data relating to real estate for sale on this website appears in part through the SMARTMLS Internet Data Exchange program, a voluntary cooperative exchange of property listing data between licensed real estate brokerage firms, and is provided by SMARTMLS through a licensing agreement. Listing information is from various brokers who participate in the SMARTMLS IDX program and not all listings may be visible on the site. The property information being provided on or through the website is for the personal, non-commercial use of consumers and such information may not be used for any purpose other than to identify prospective properties consumers may be interested in purchasing. Some properties which appear for sale on the website may no longer be available because they are for instance, under contract, sold or are no longer being offered for sale. Property information displayed is deemed reliable but is not guaranteed. Copyright 2026 SmartMLS, Inc.